
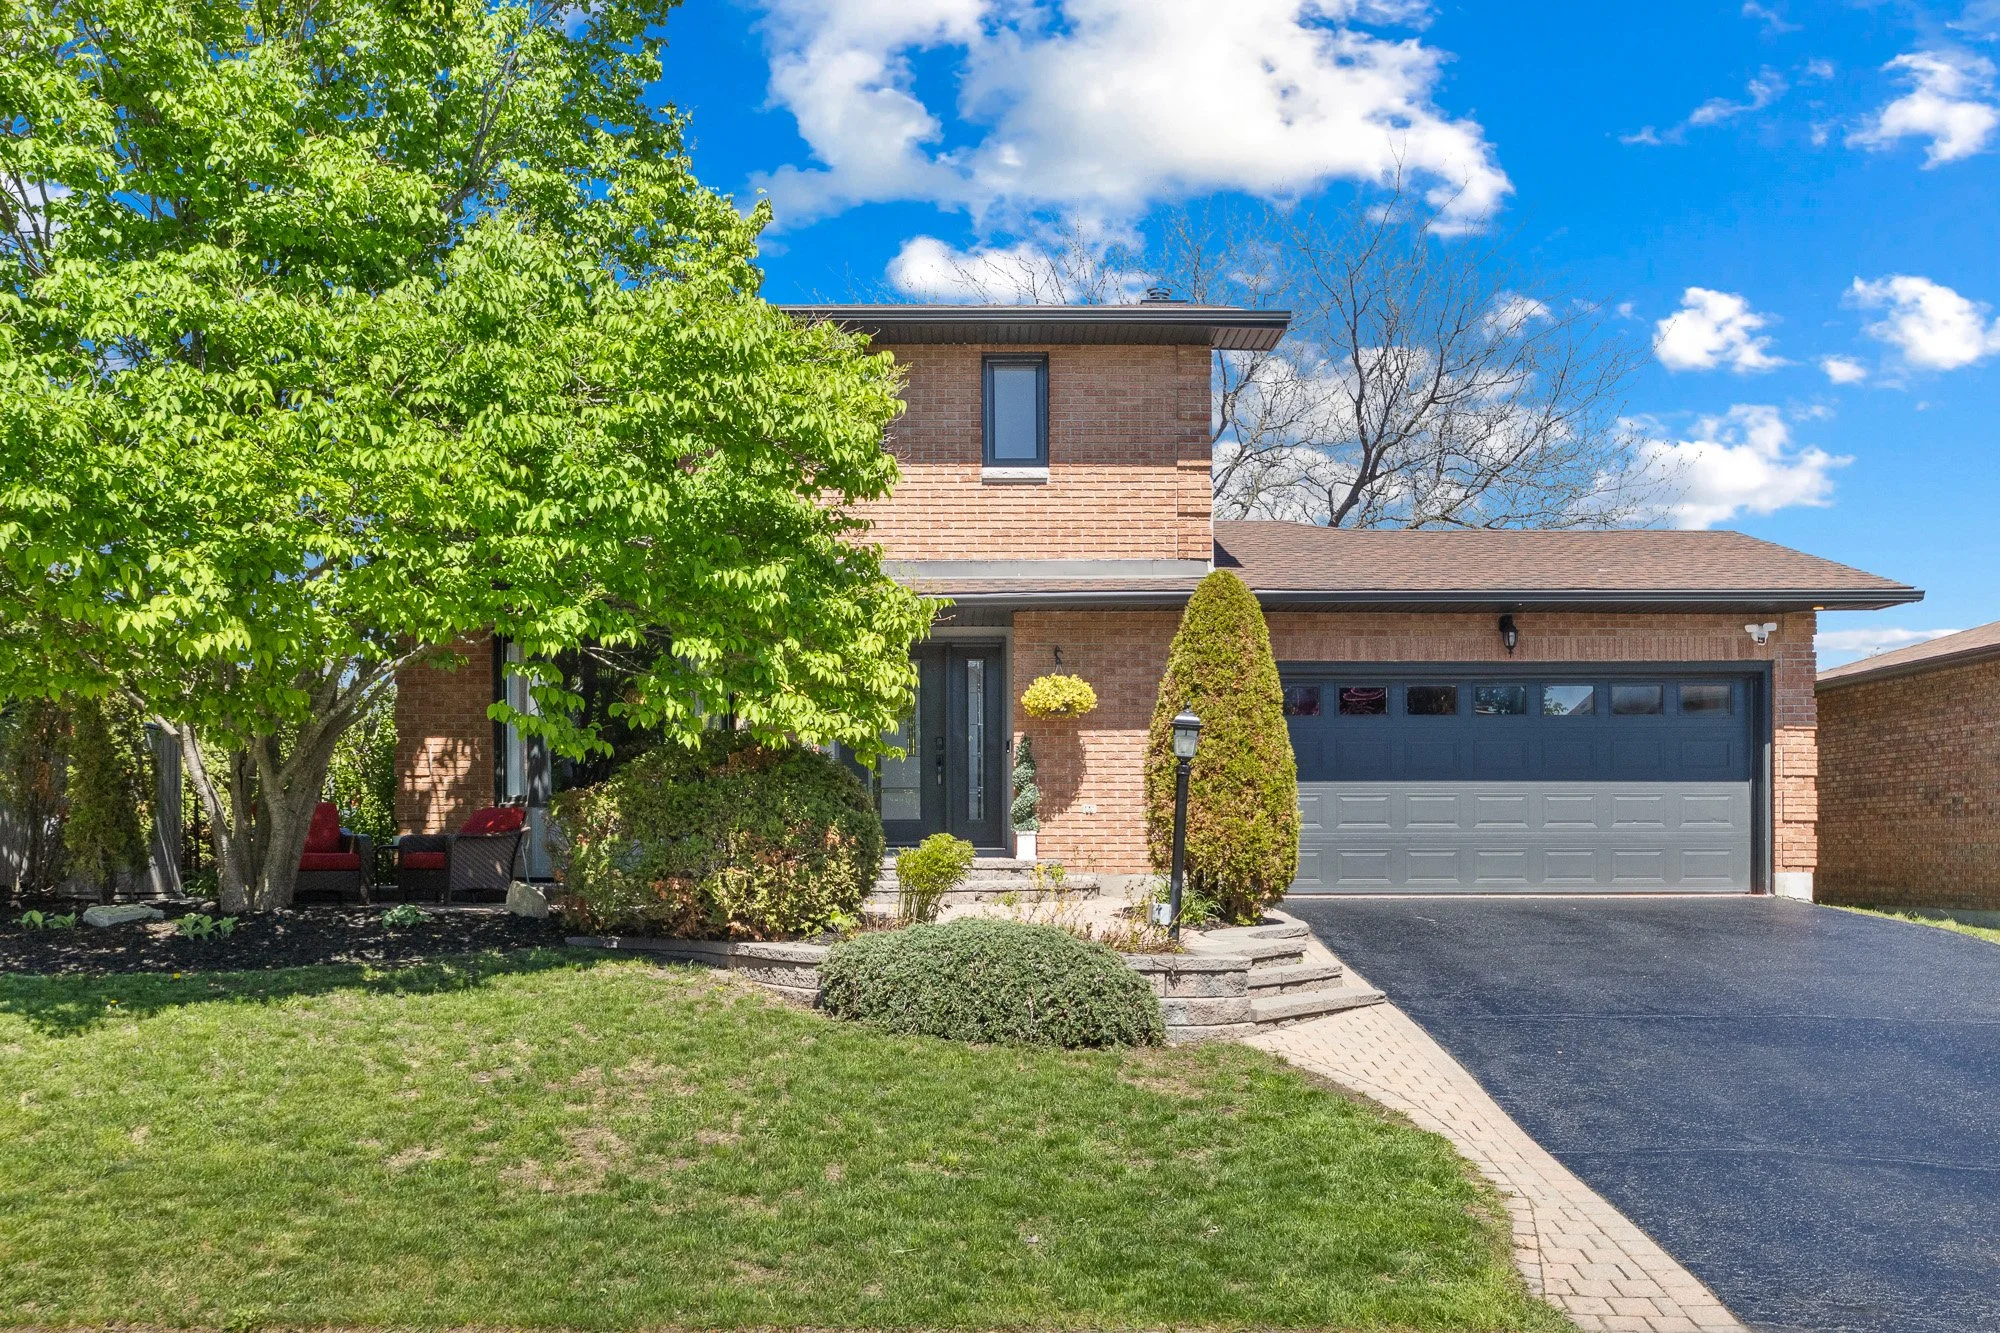
11 Elderwood Trail | STITTSVILLE
11 Elderwood Trail, Stittsville, ON K2S 1C9
LIST PRICE: $934,900
Area: 8202 - Stittsville (Central) / Amberwood Village
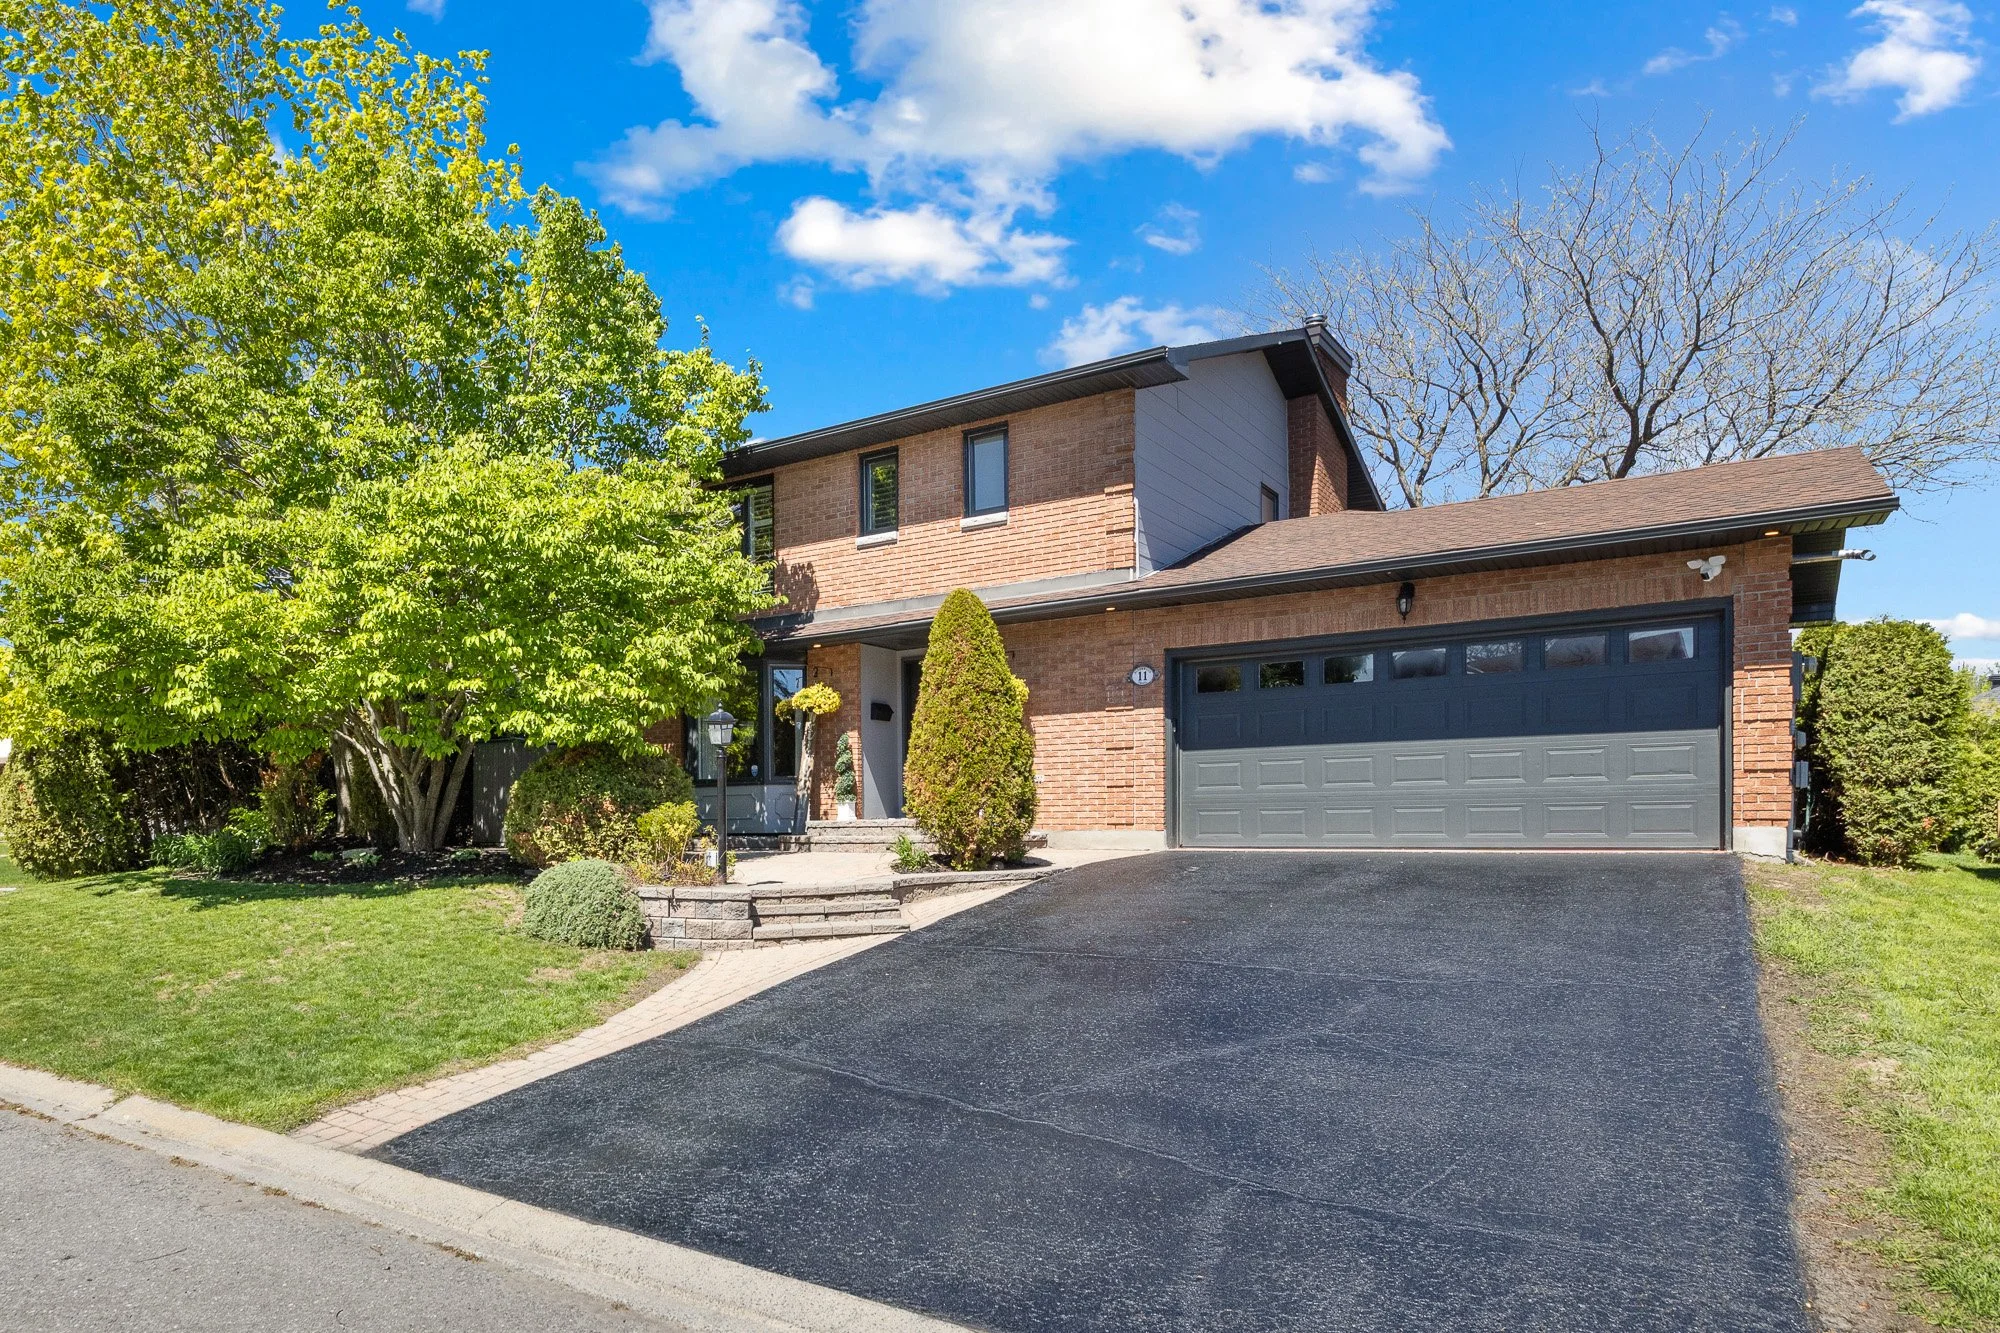
Lot: 67.35 ft.x 100.06 ft
Type: Detached 2 Storey
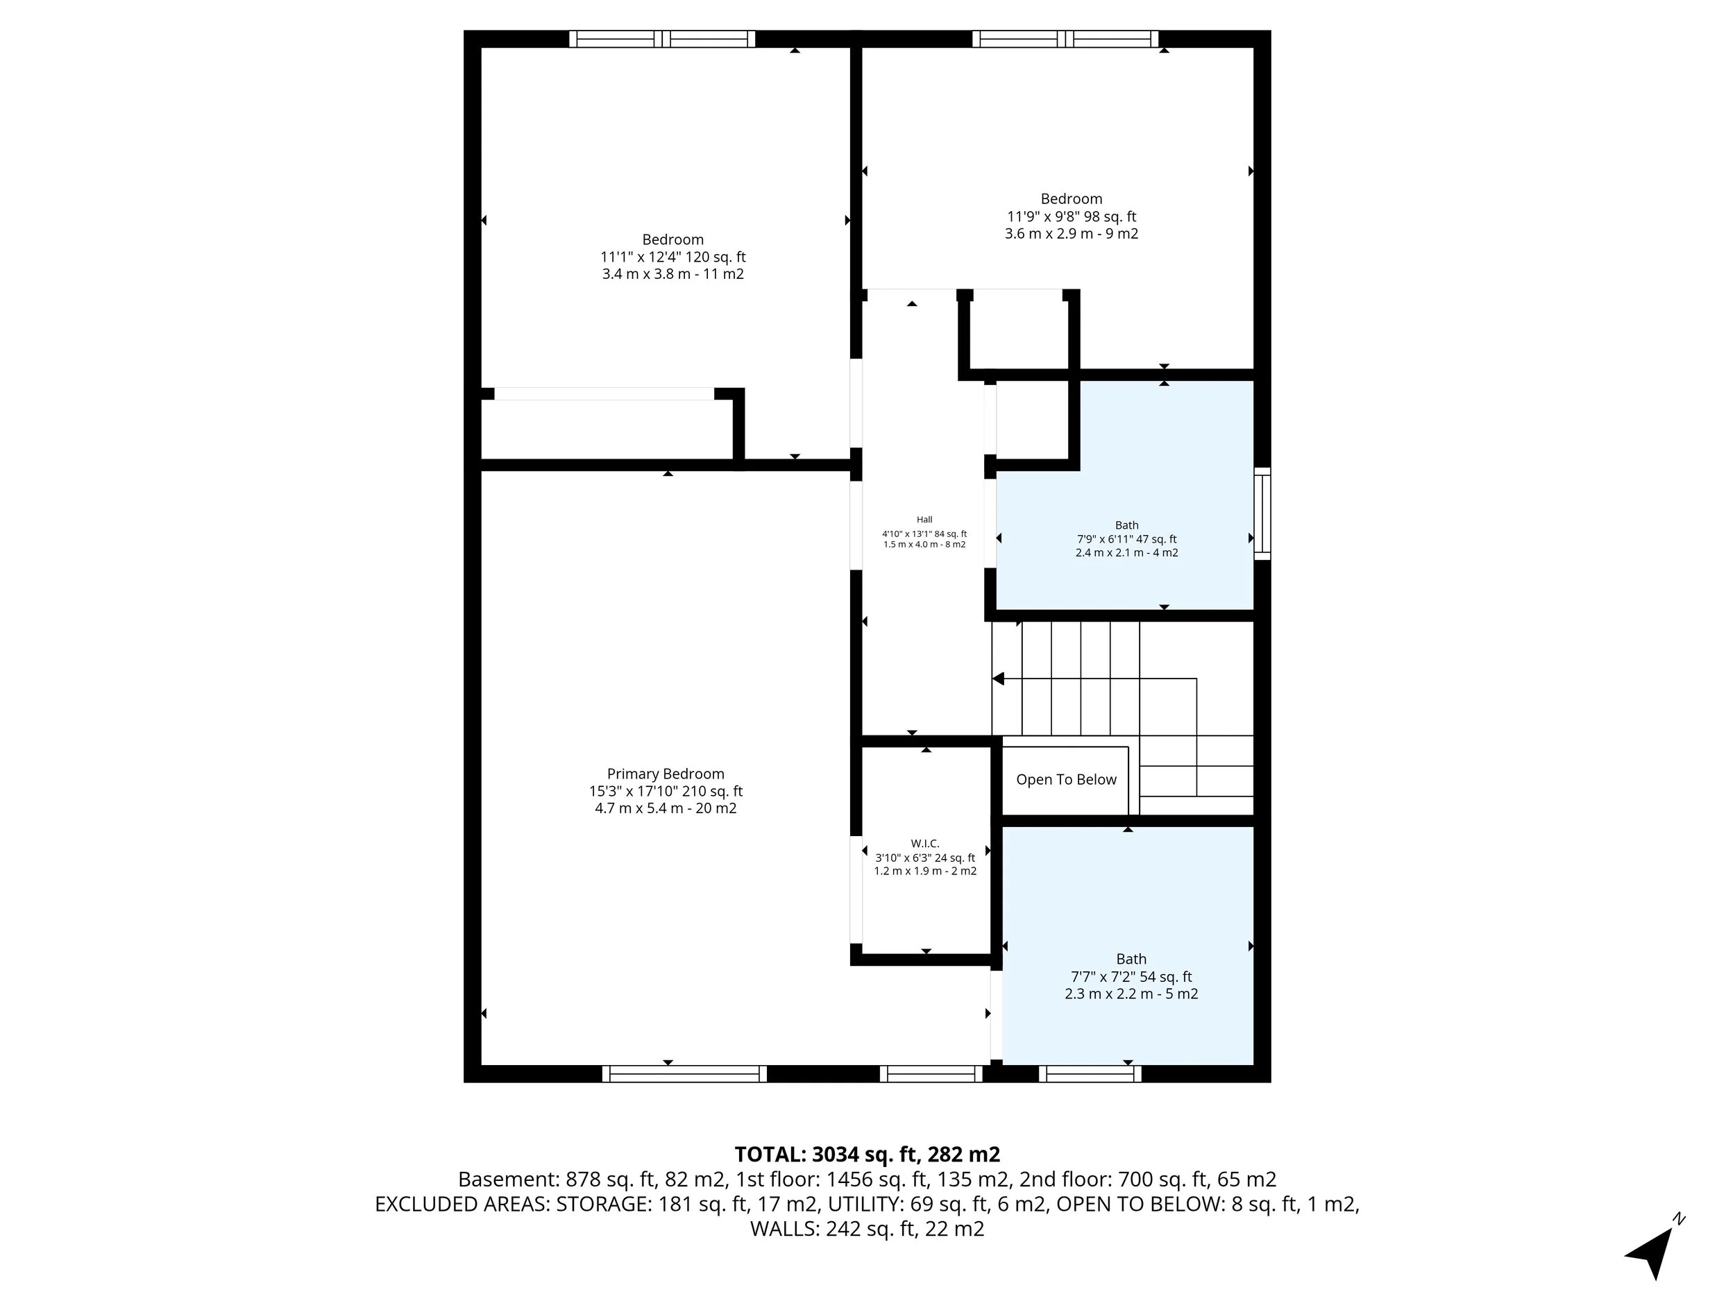
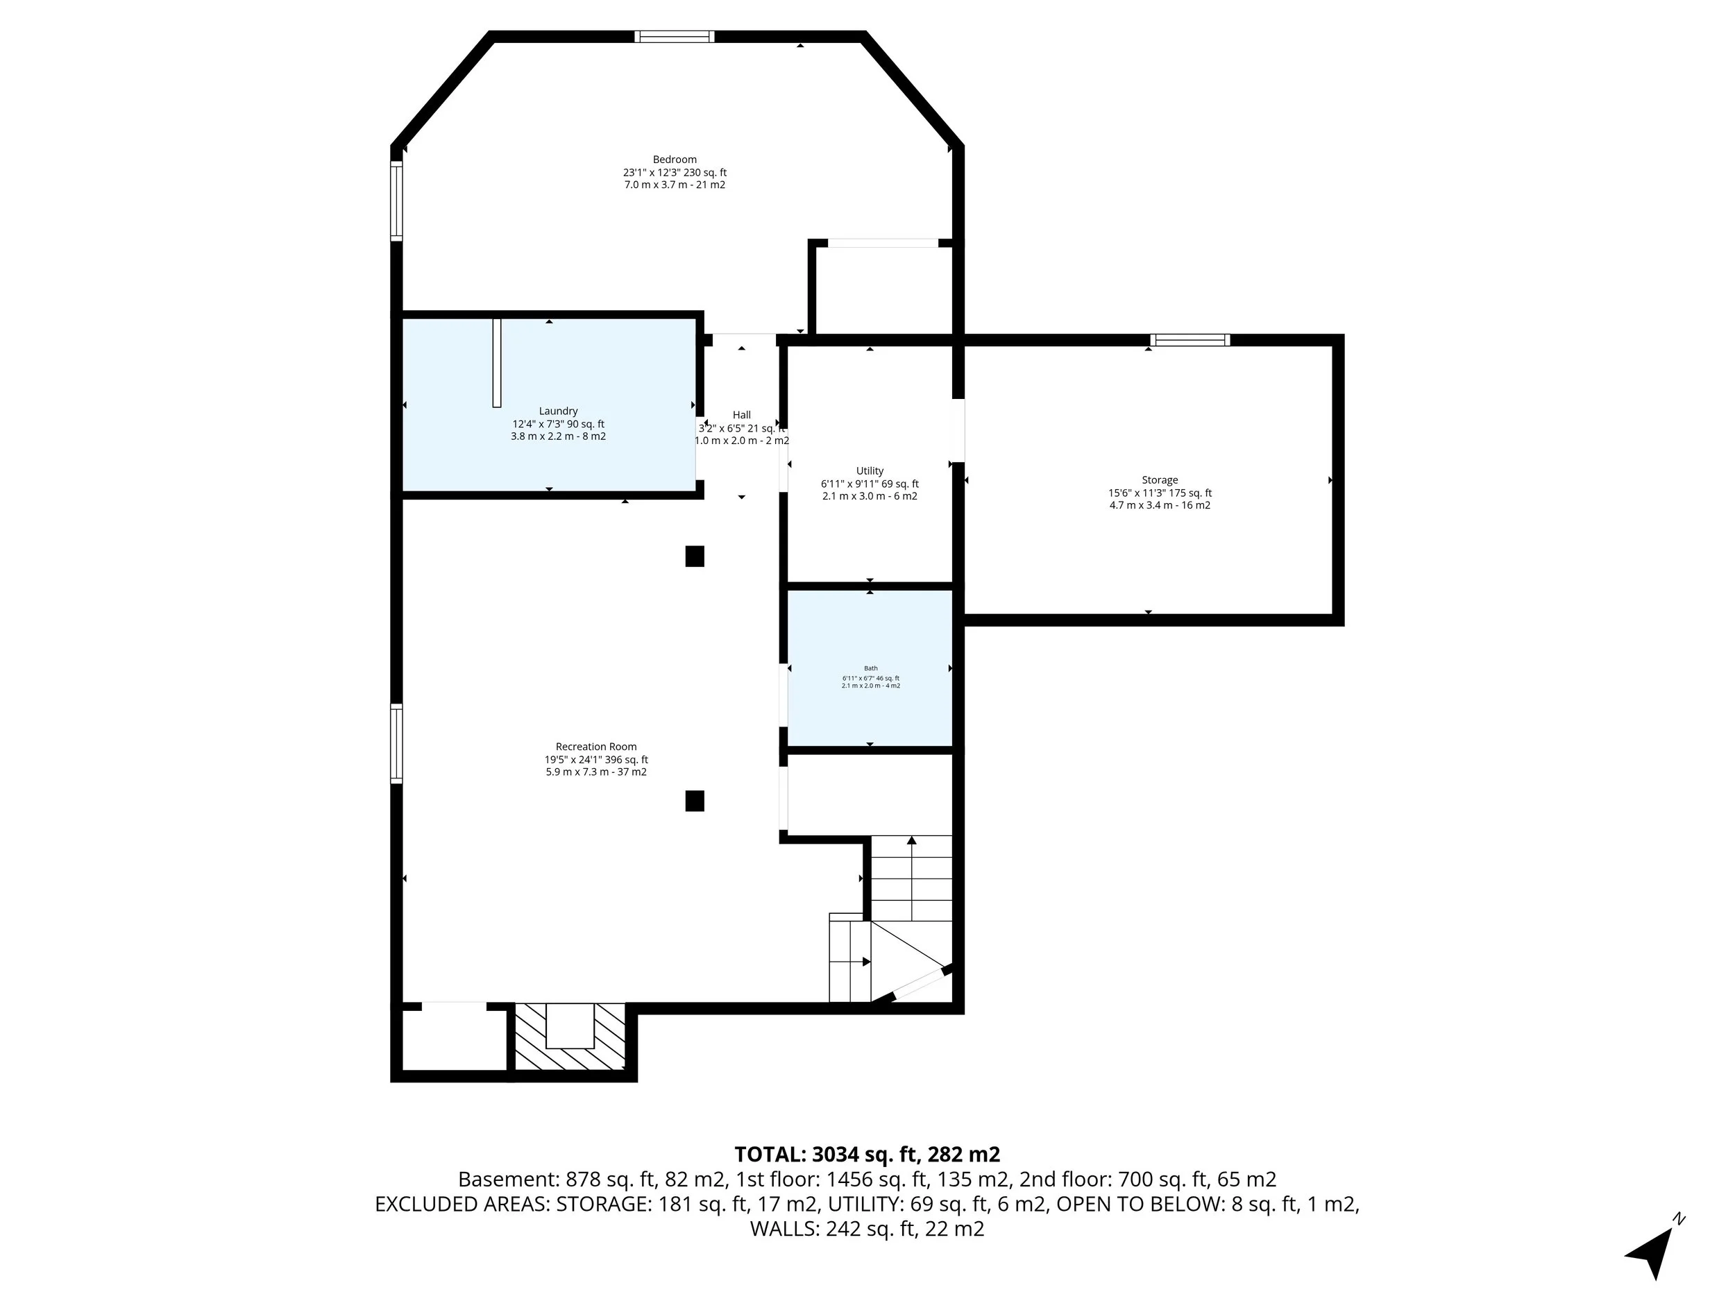
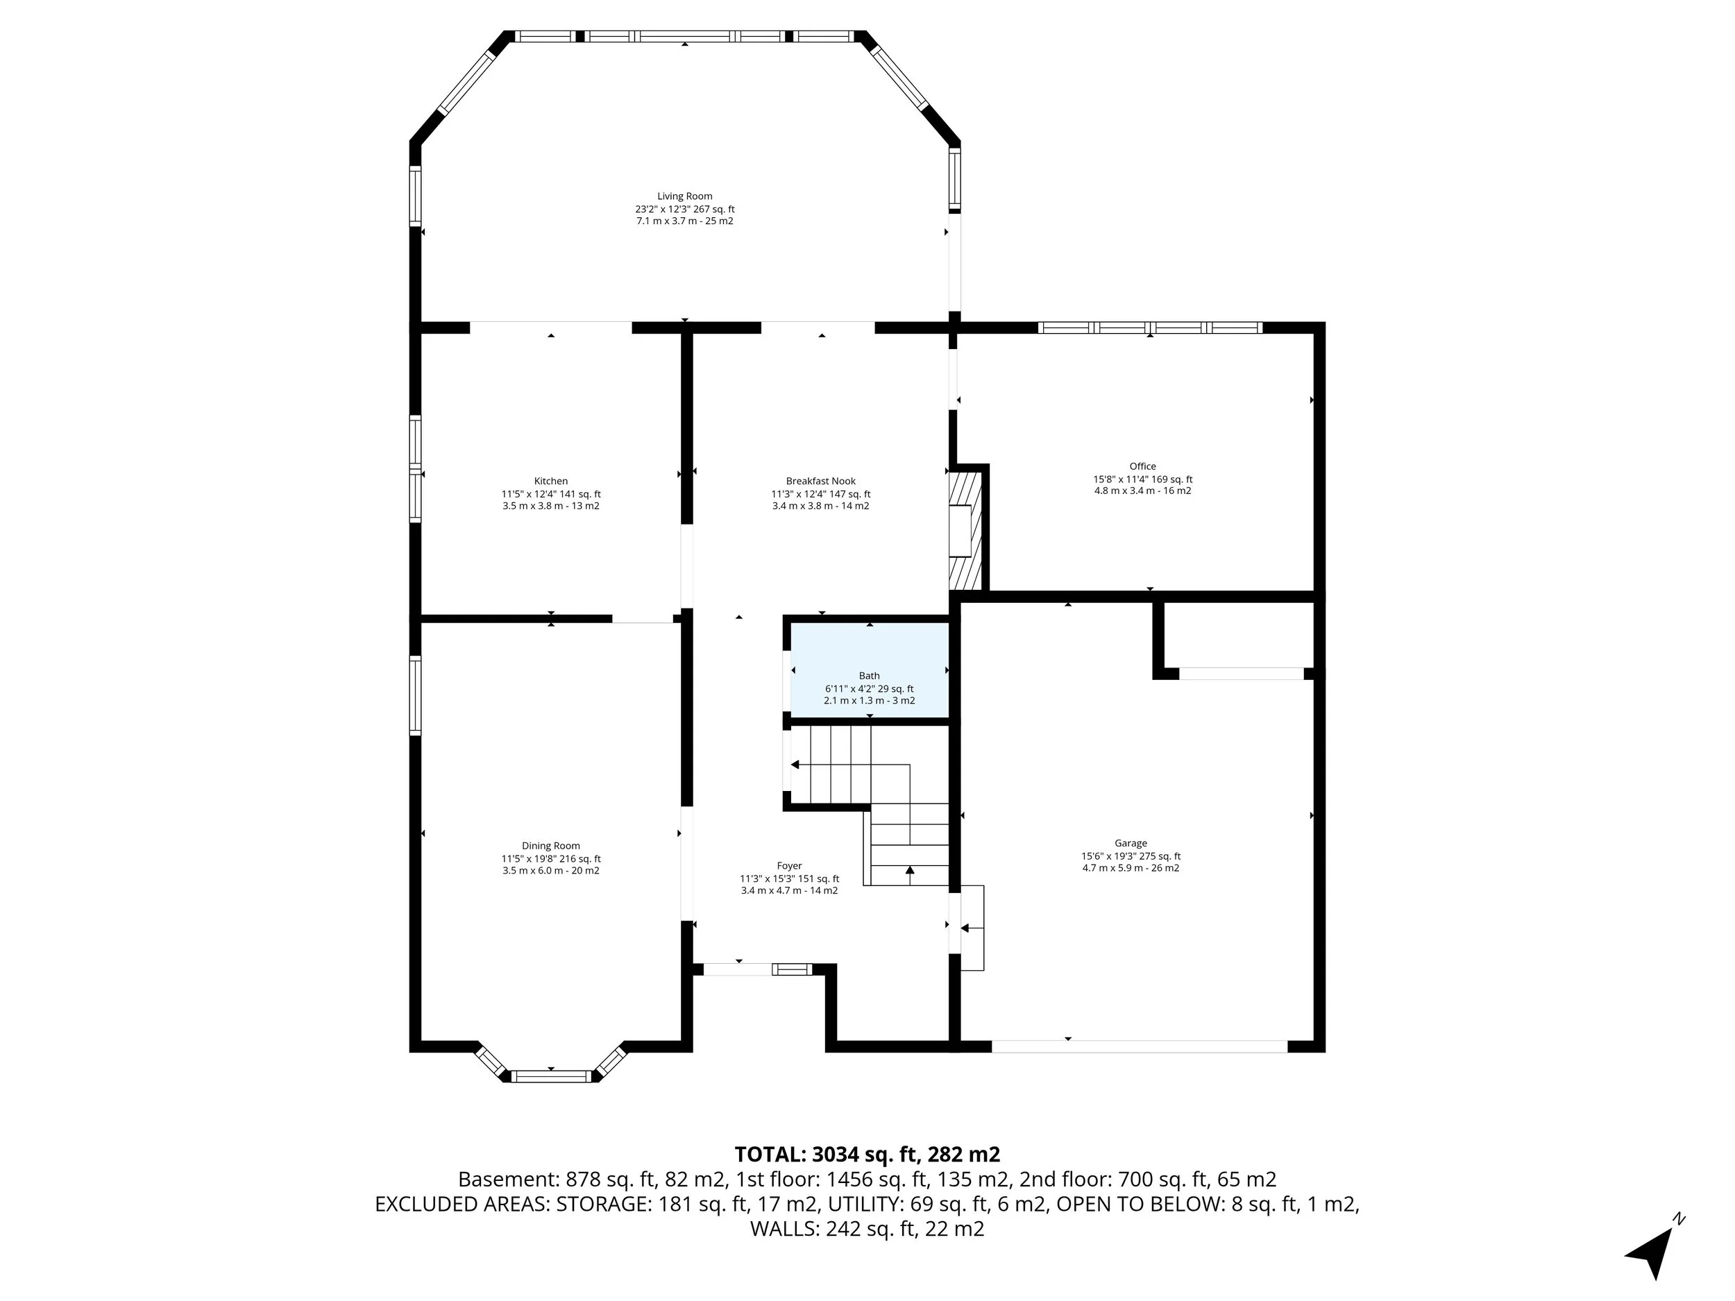
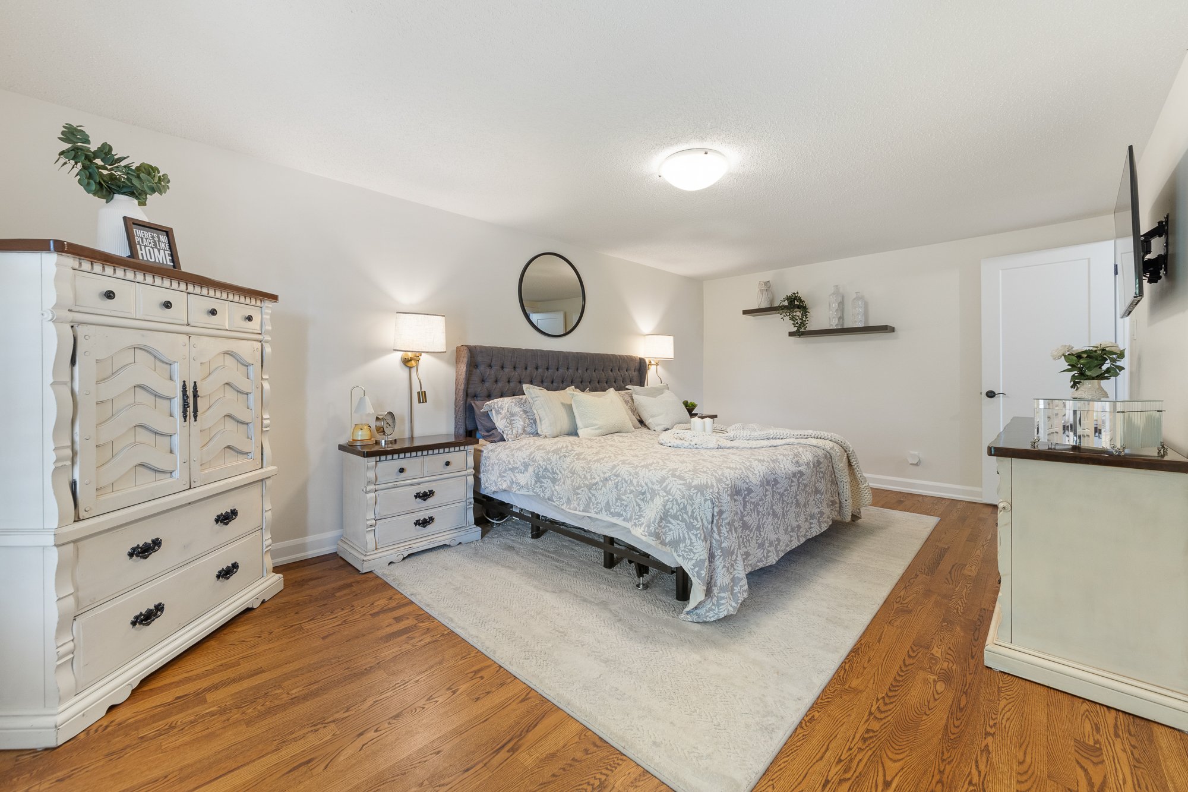
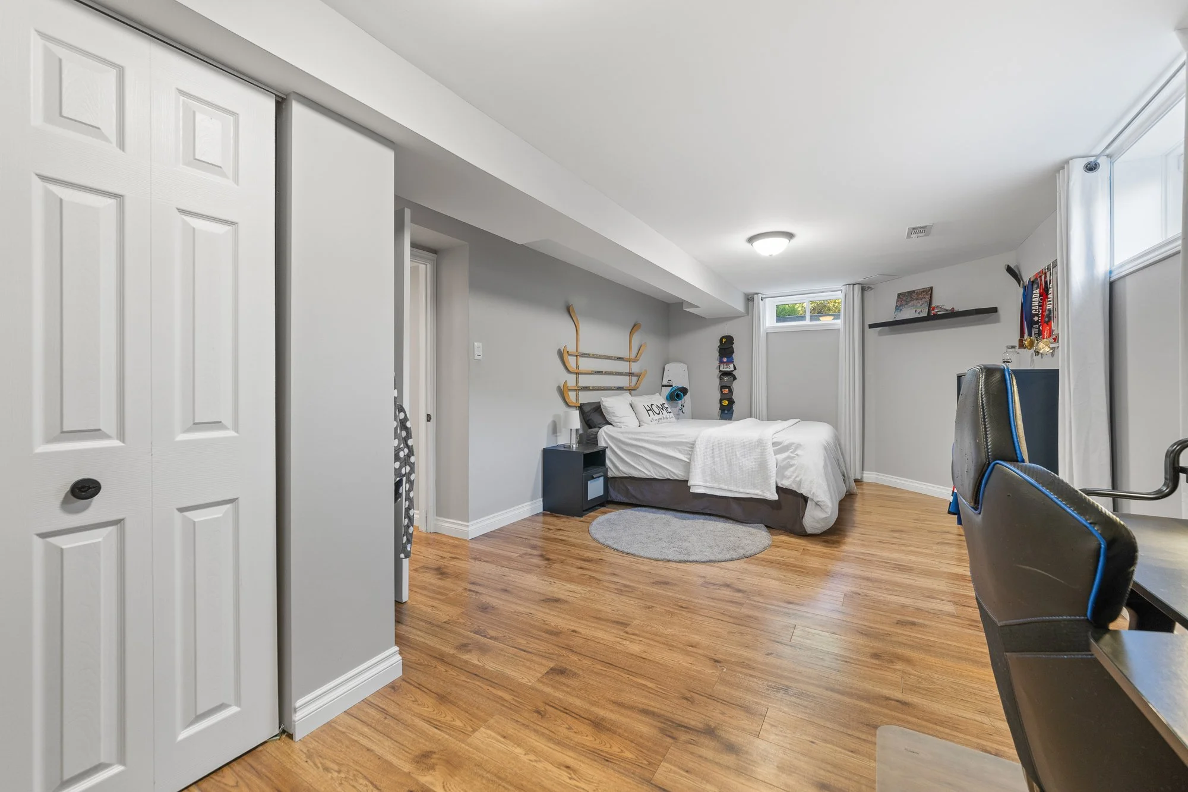
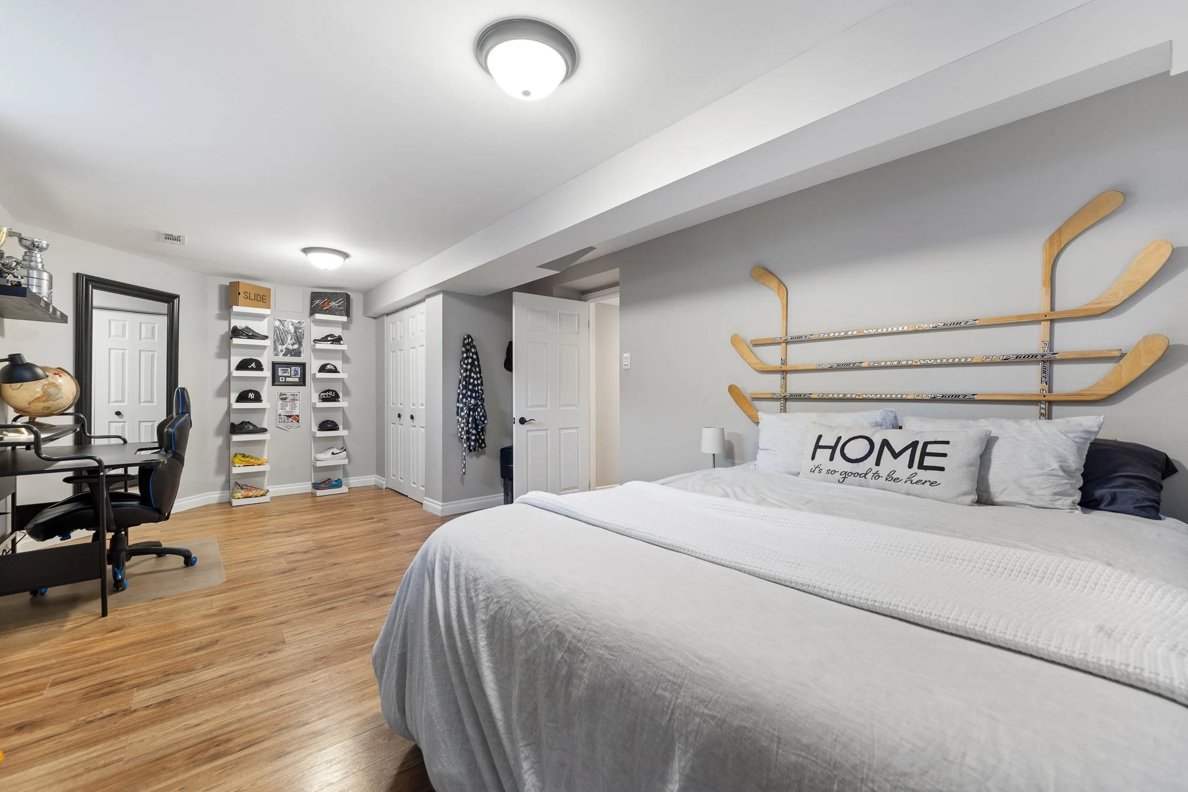
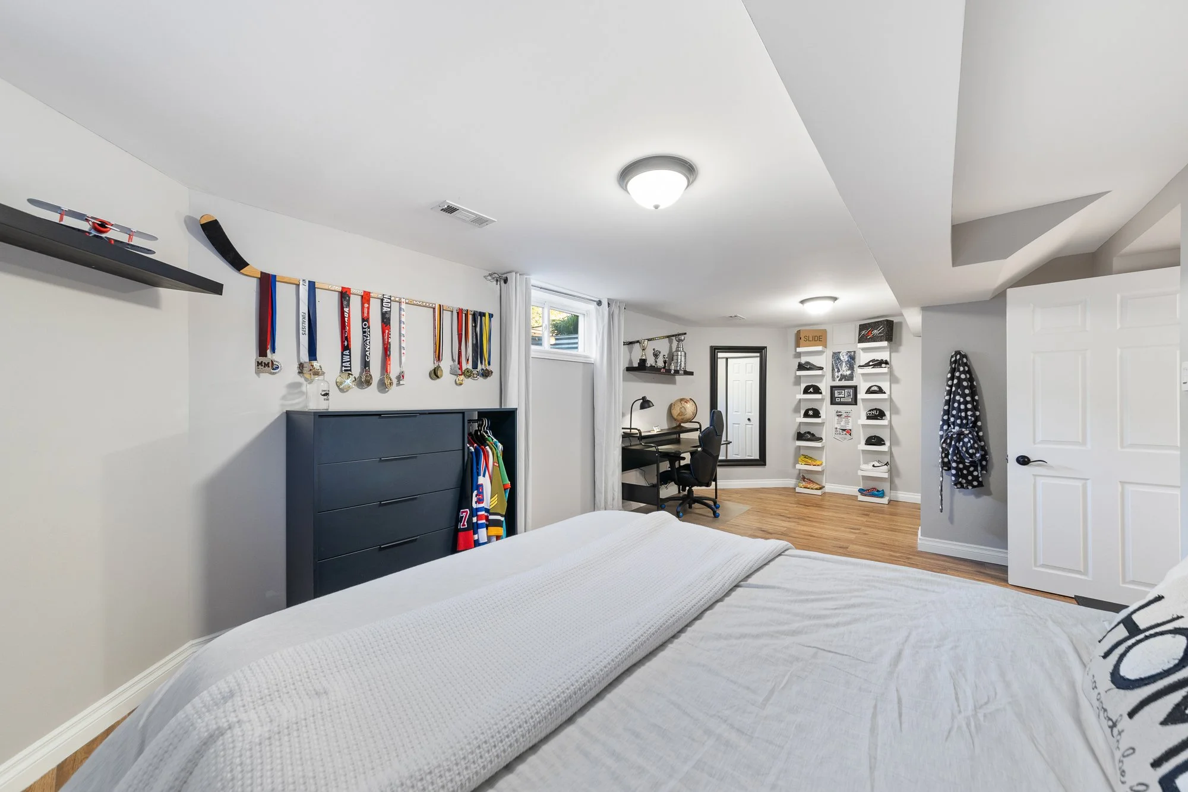
Bedrooms: 3+1
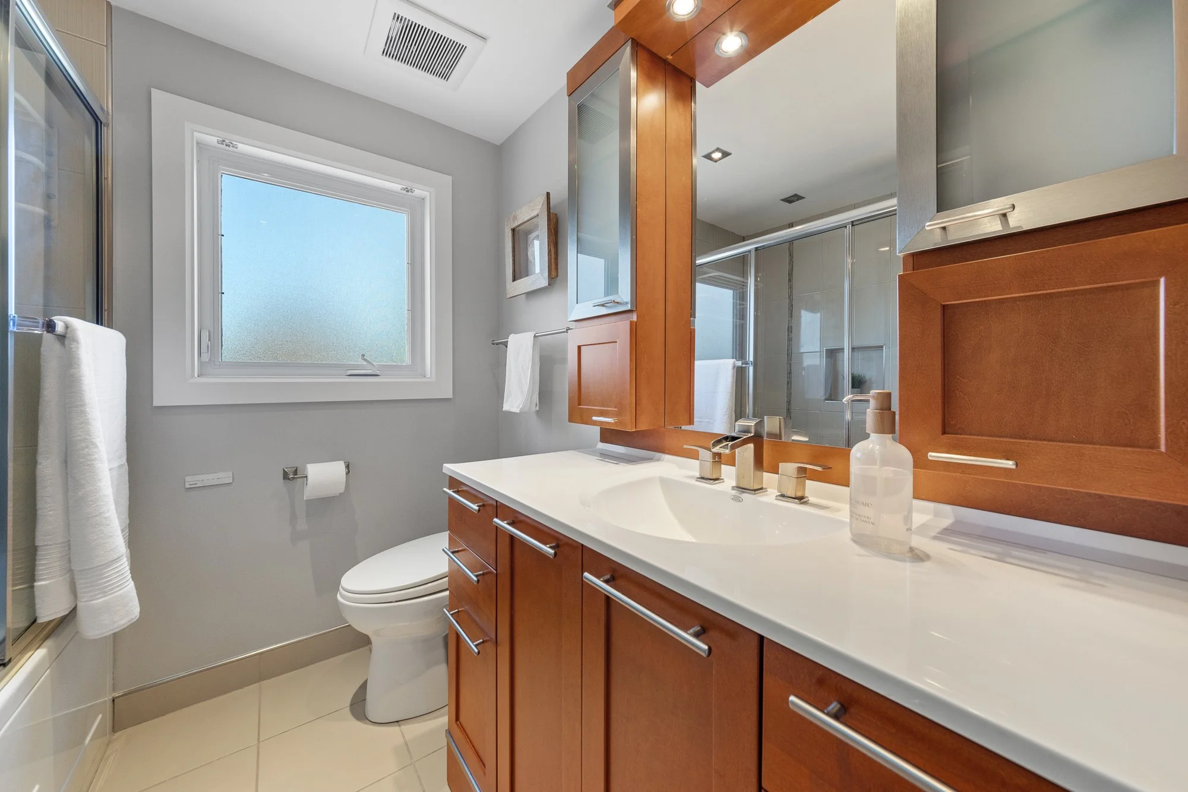
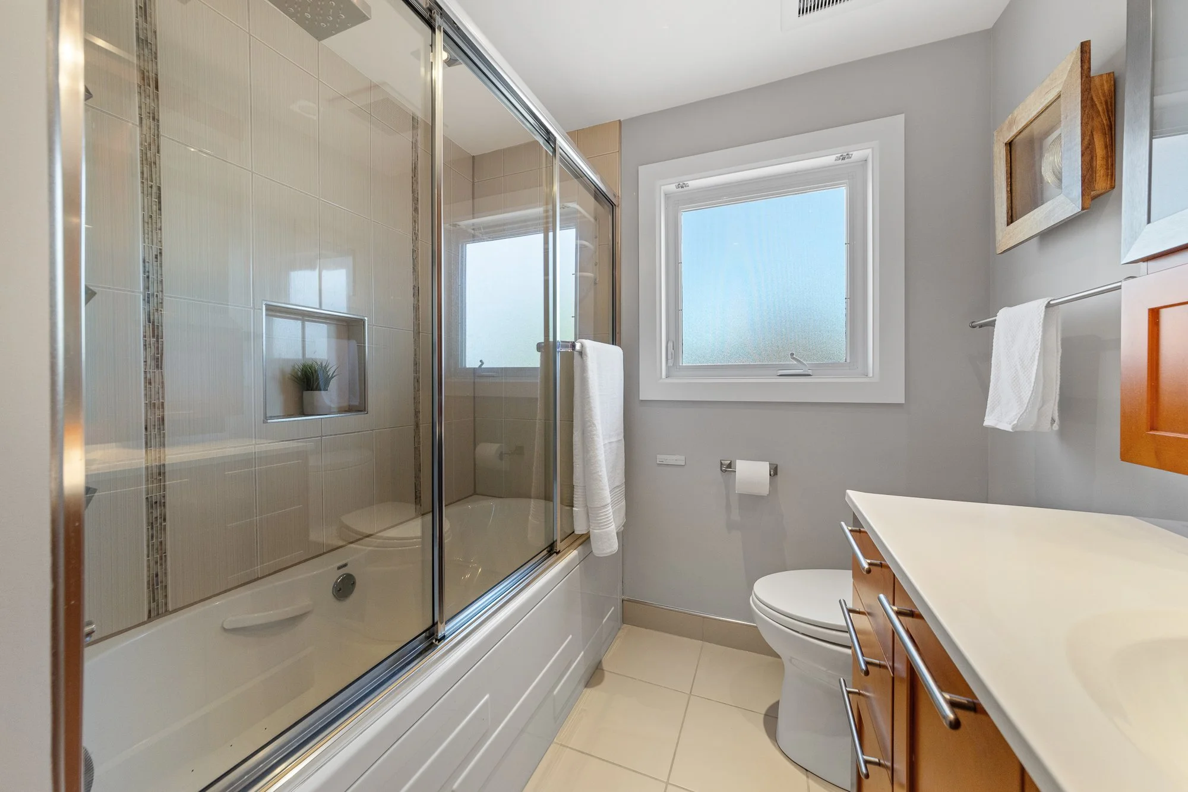
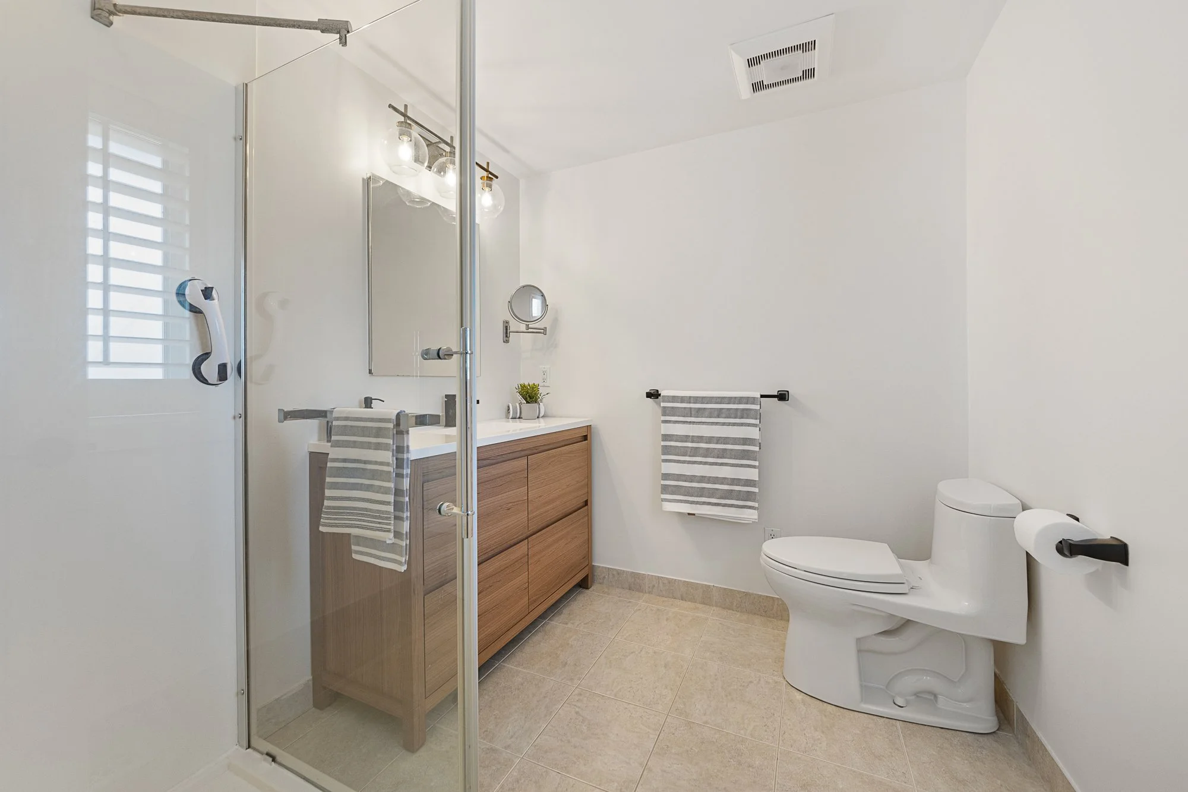
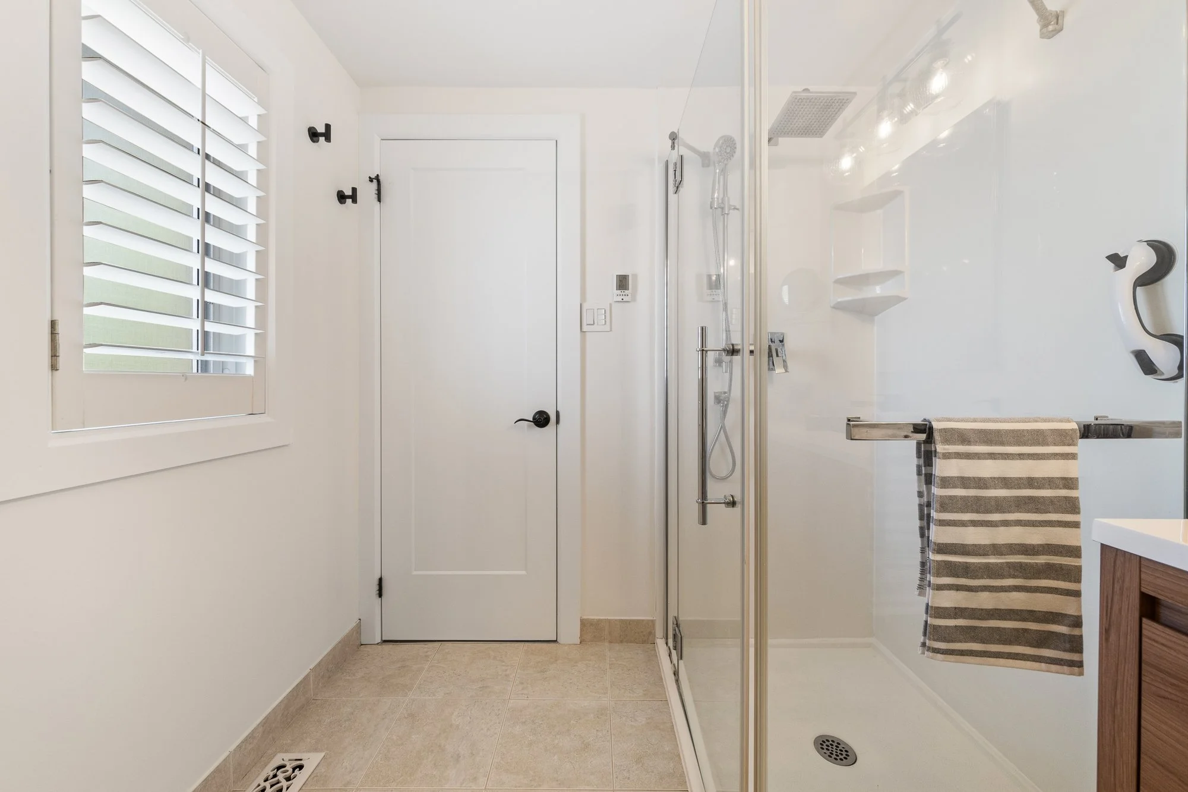
Baths: 3.5
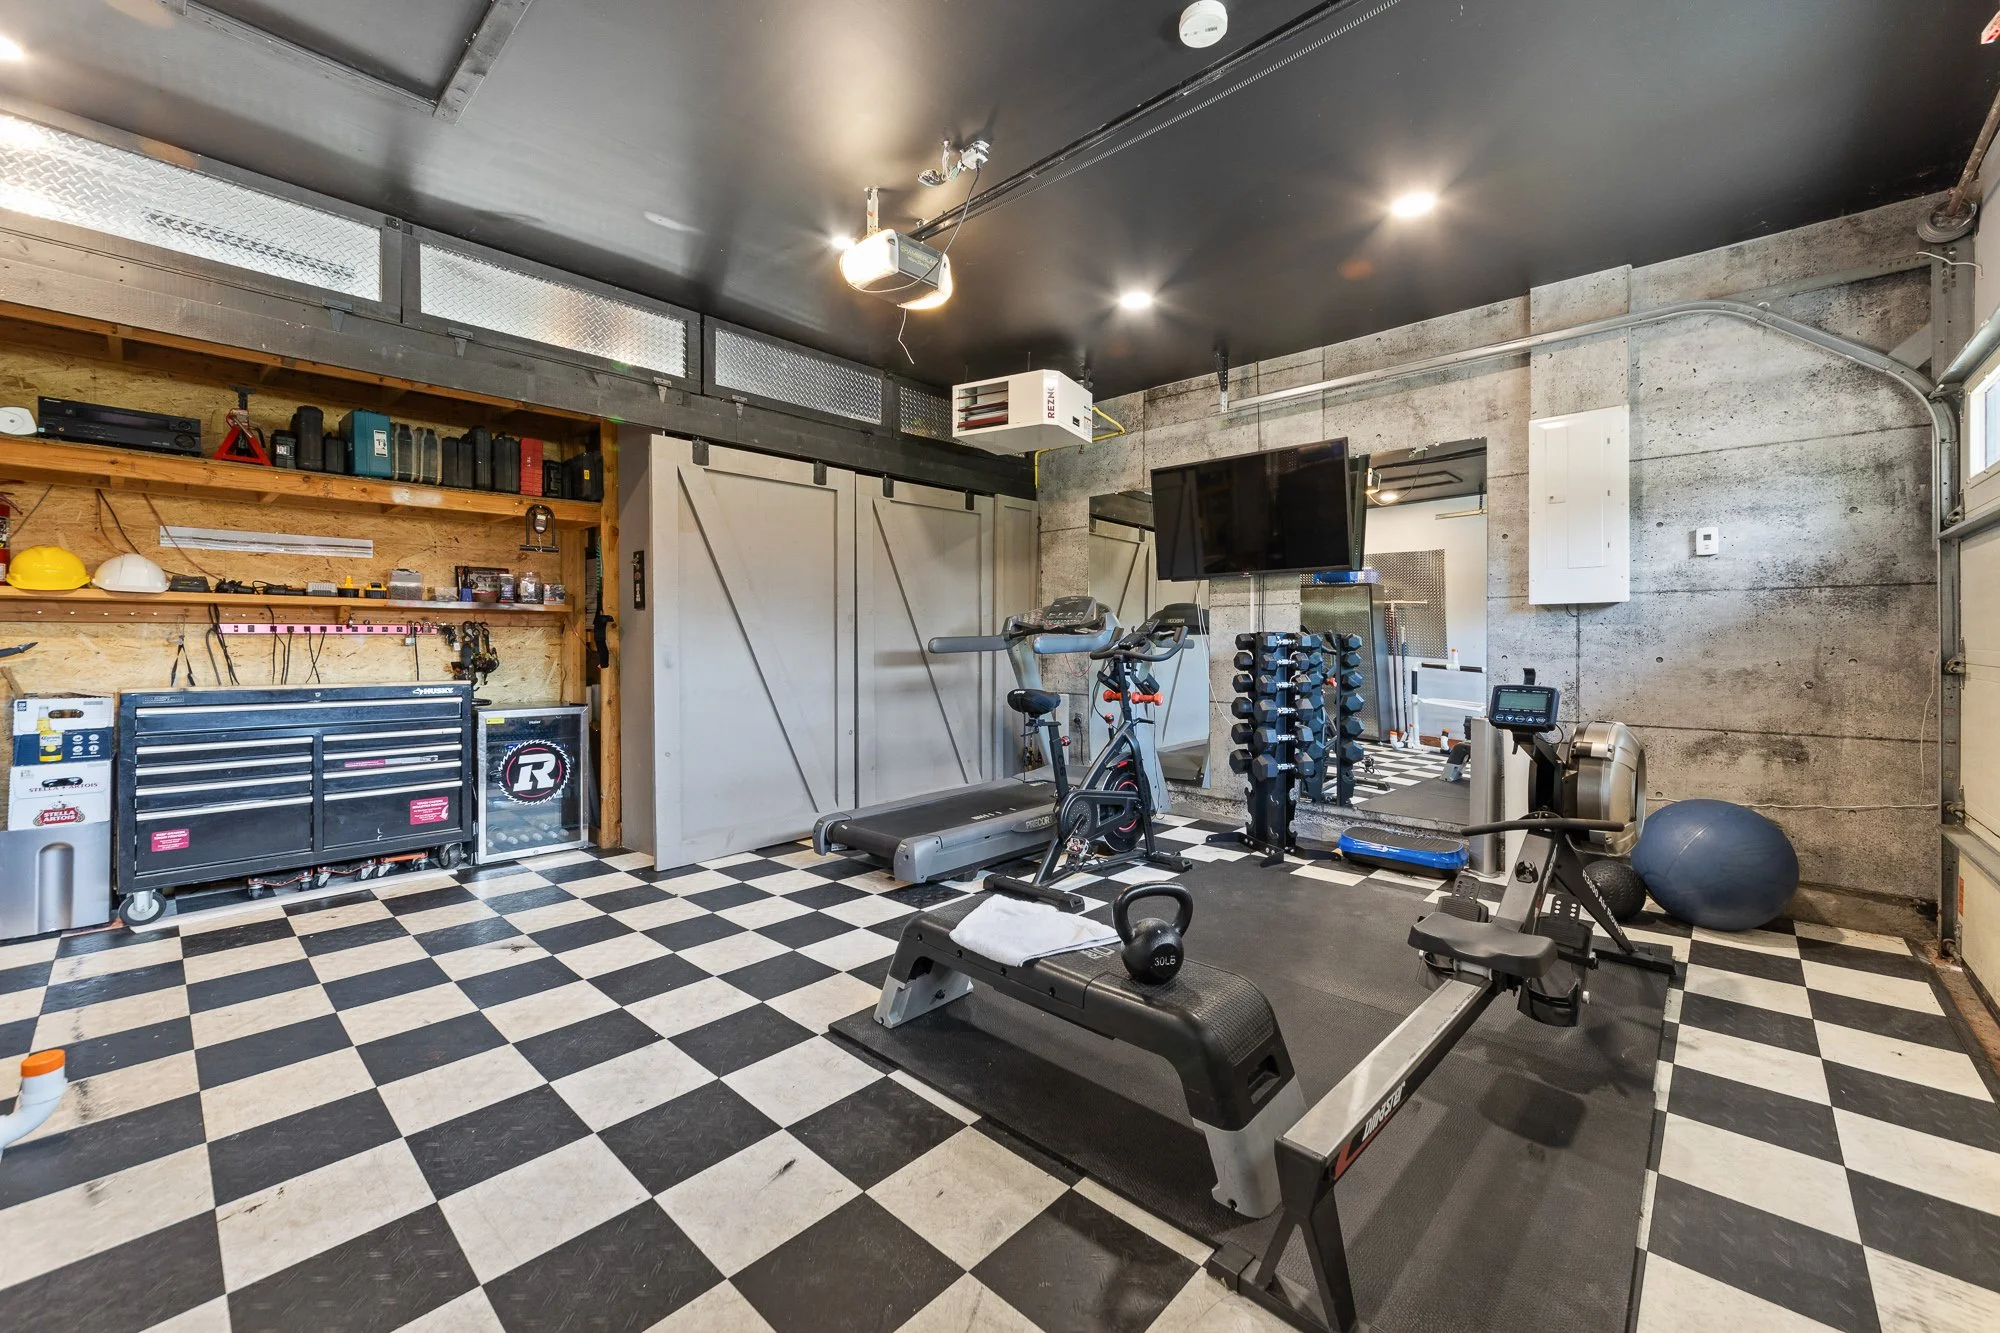
Parking: Double attached garage and driveway
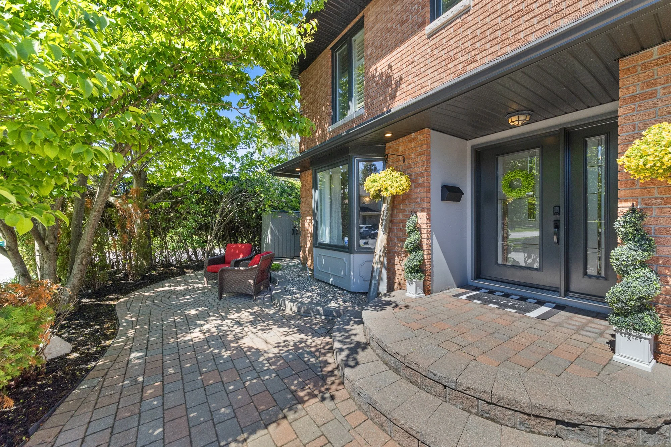
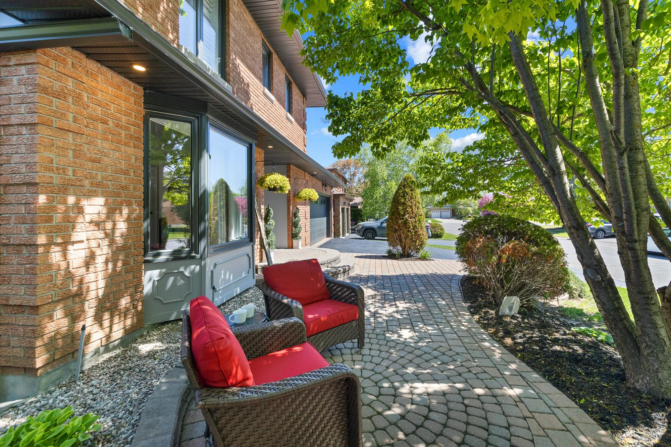
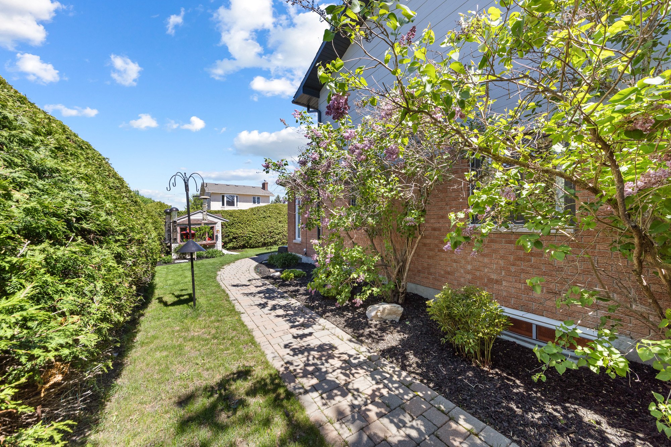
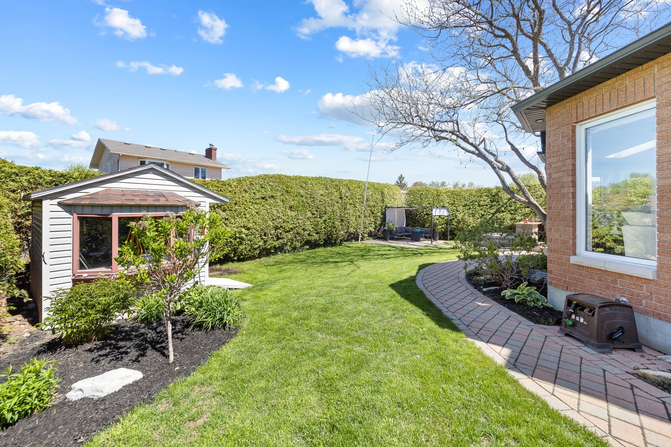
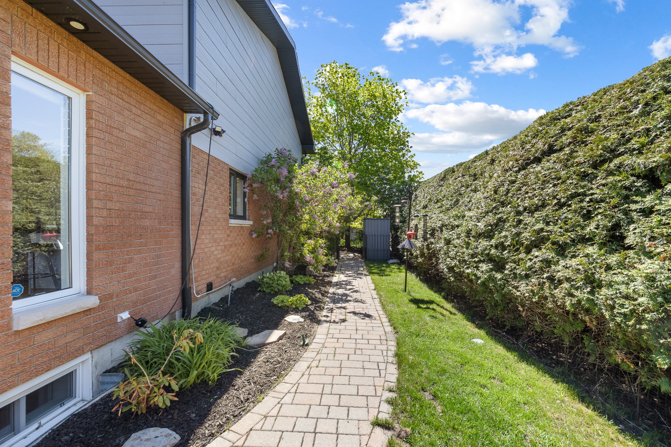
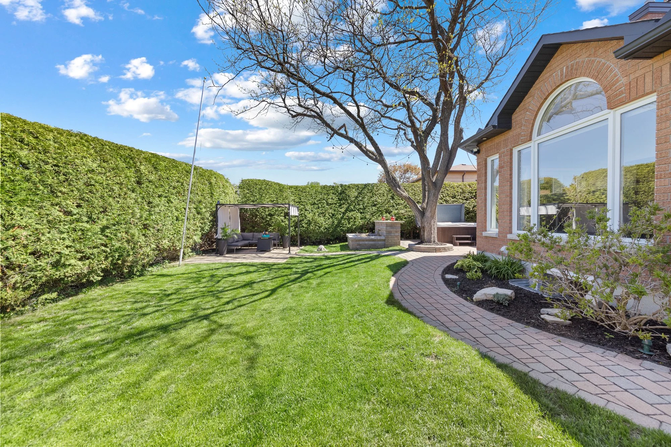
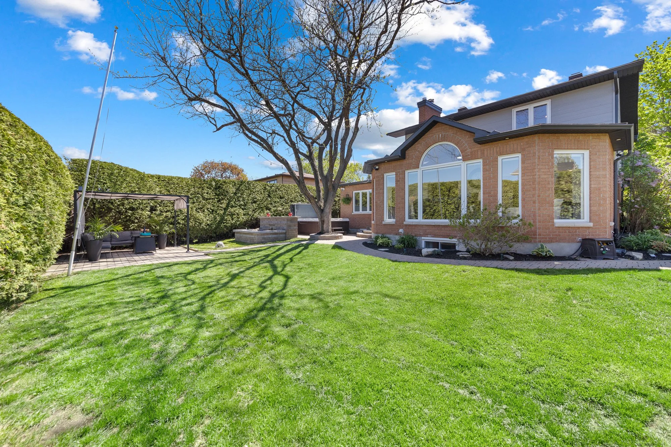
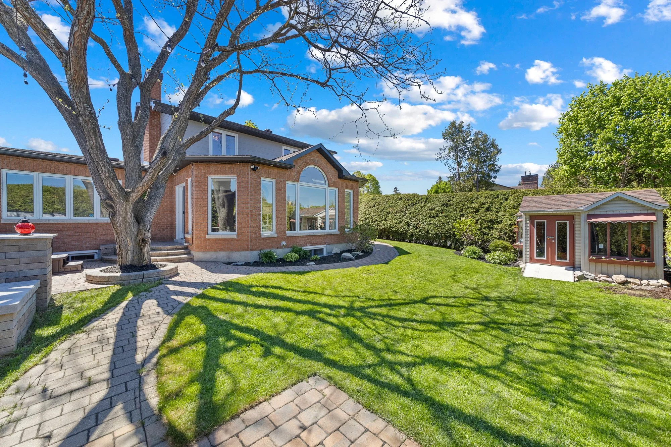
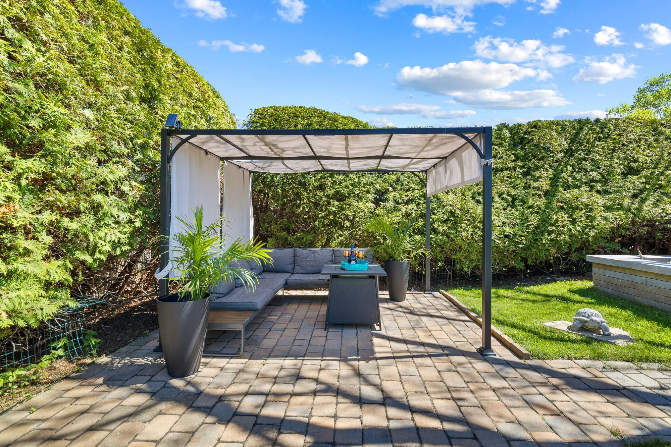
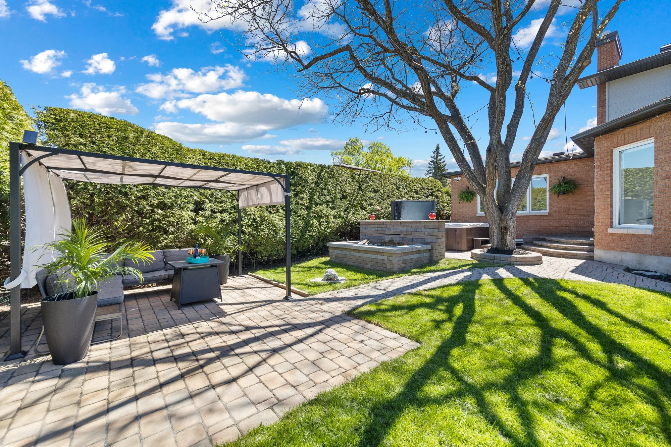
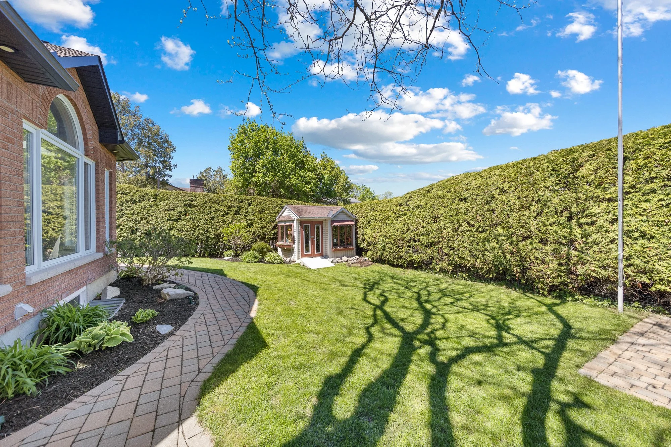
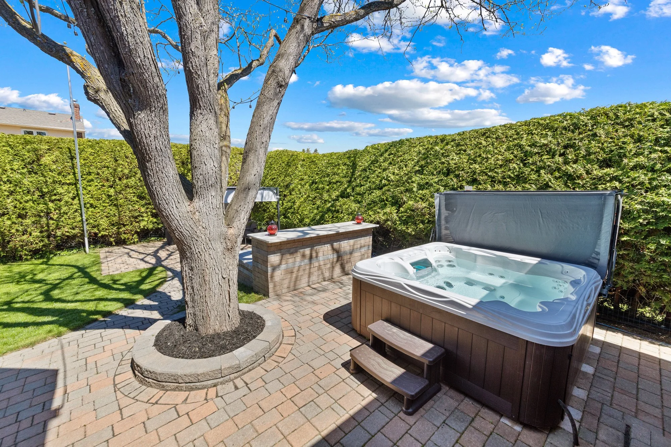
Amenities: Beautifully manicured front and backyard, an outdoor retreat complete with hot tub, serene water feature and relaxing pergola area. Built by Holitzner Home, just steps to Paul Lindsay Park, Amberwood Trails, and Amberwood Village Golf, surrounded by great schools, Cardelrec Complex, and amenities at Hazelden & Stittsville Main.
Seller Info & Updates:
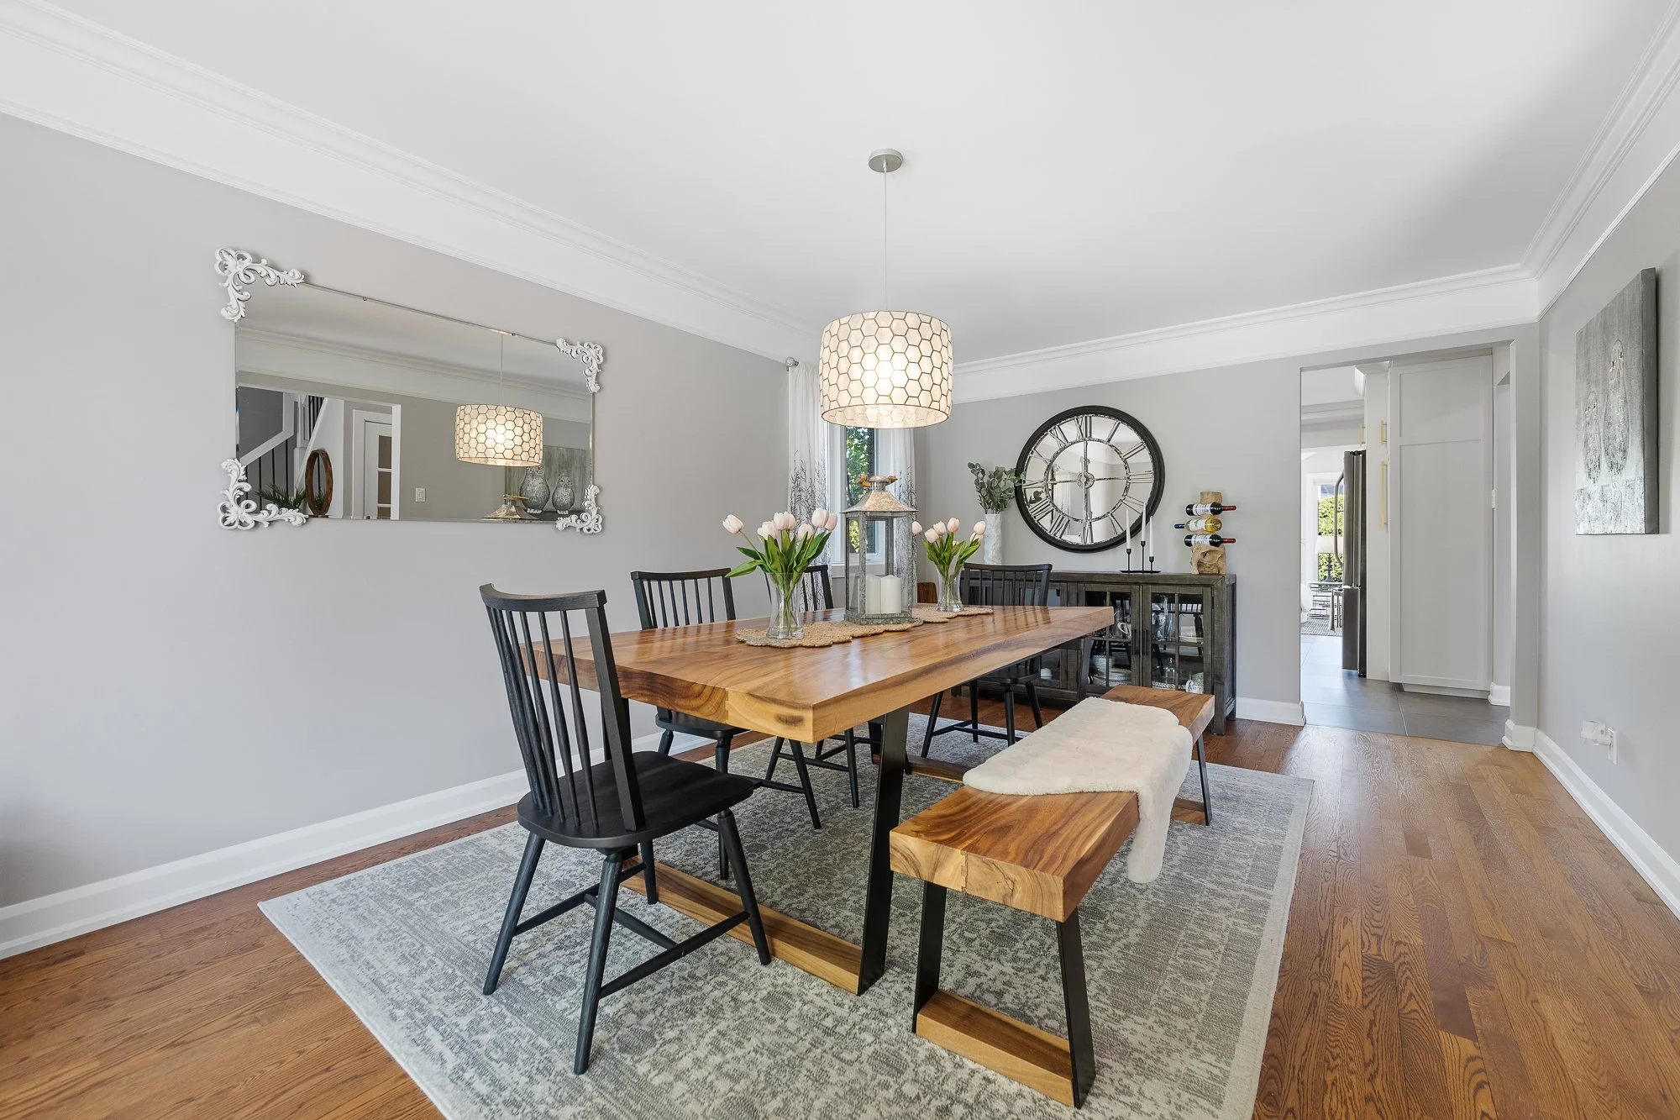
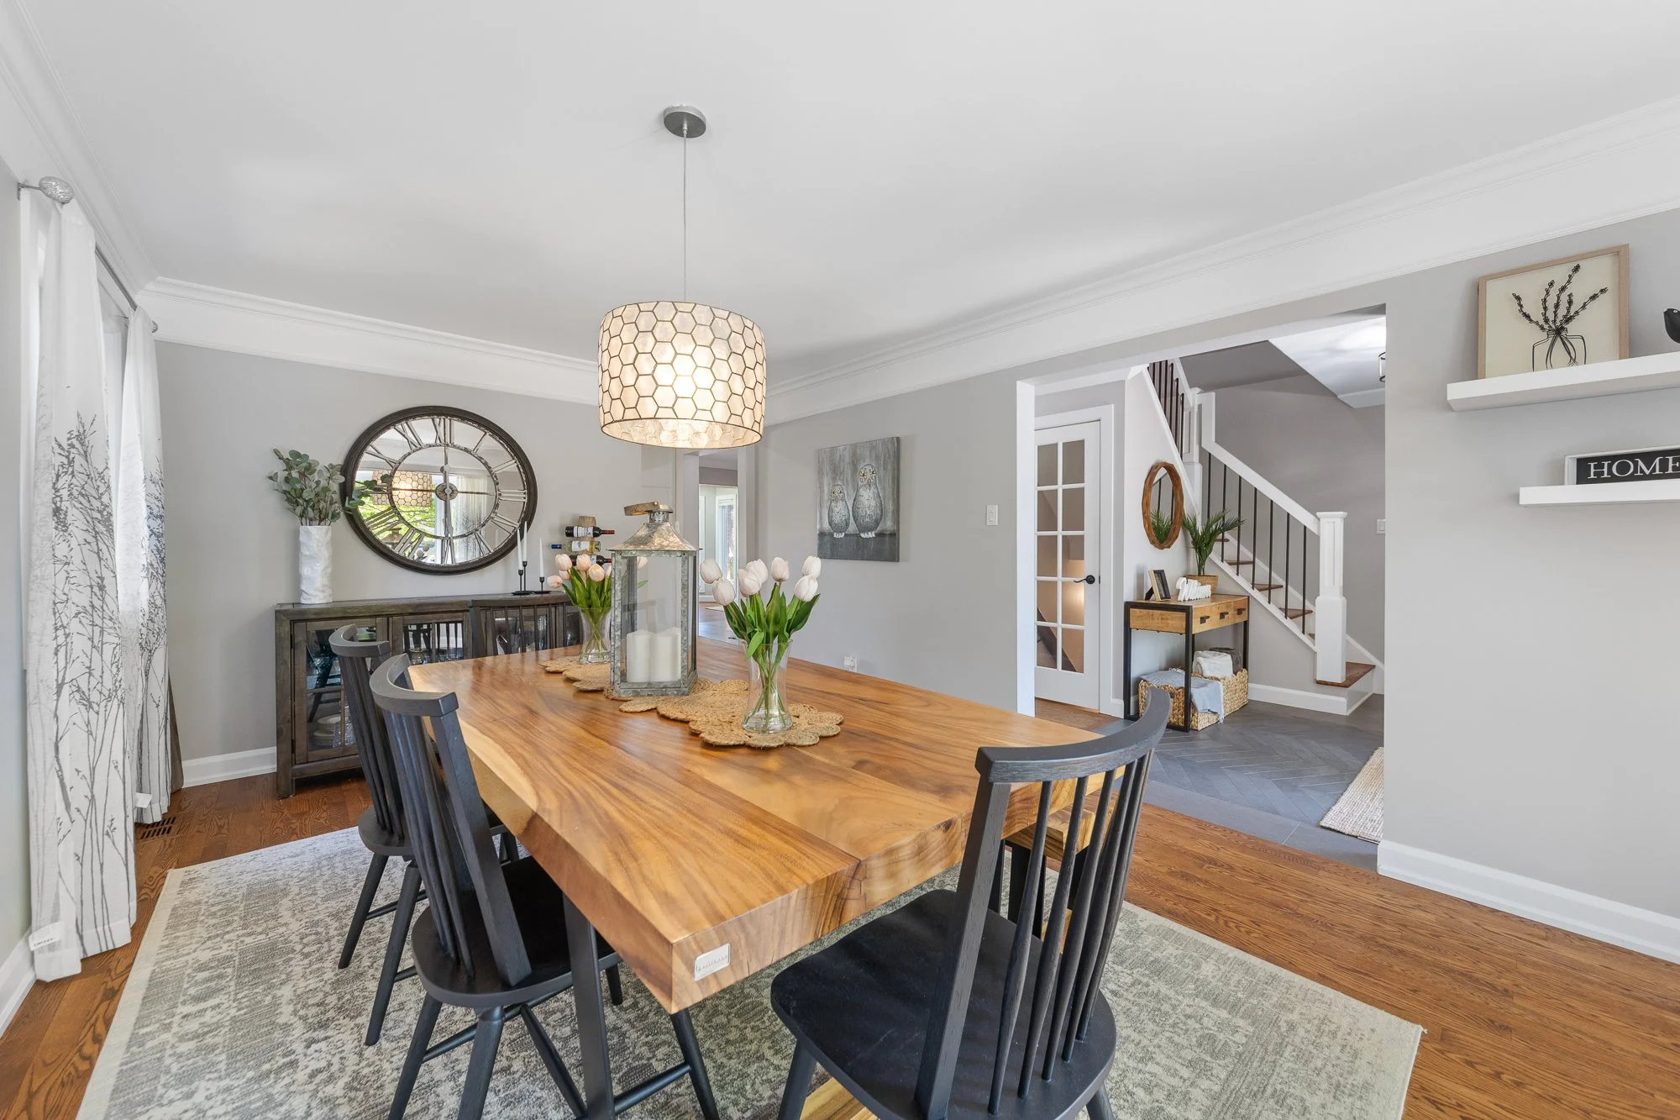
Interior Renovations (2023)
Extensive renovations completed throughout the home including:
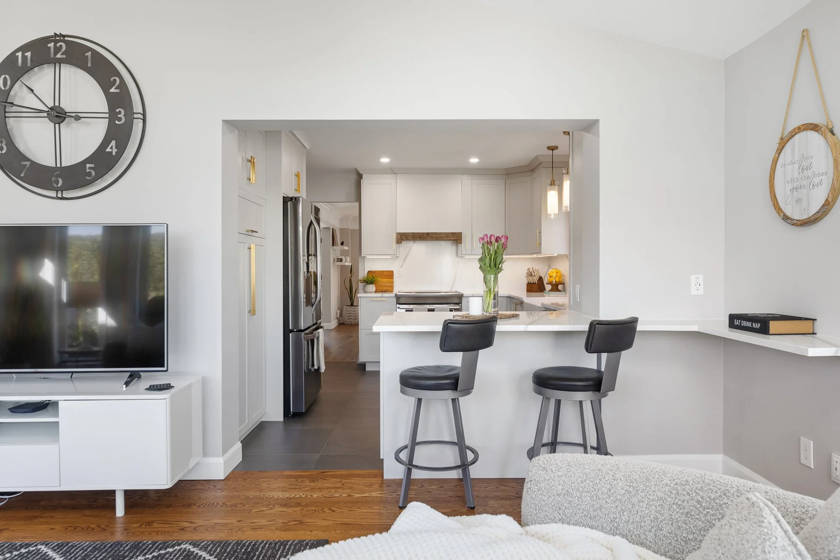
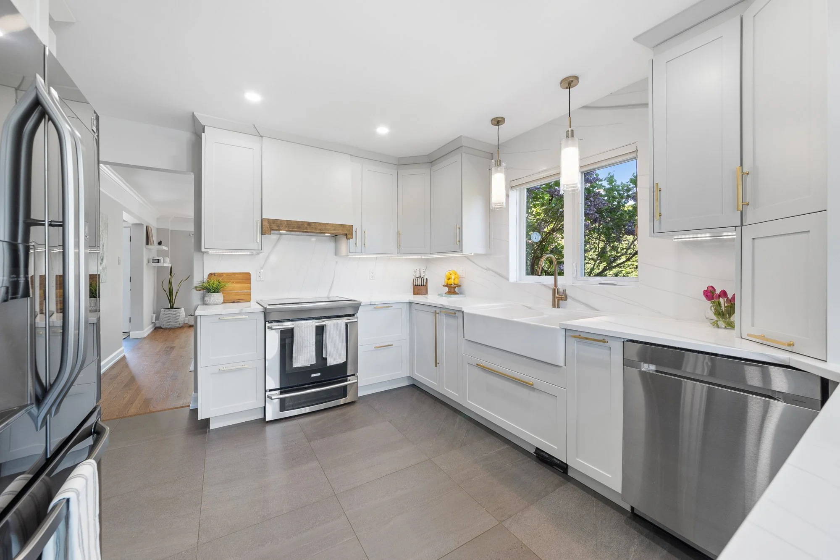
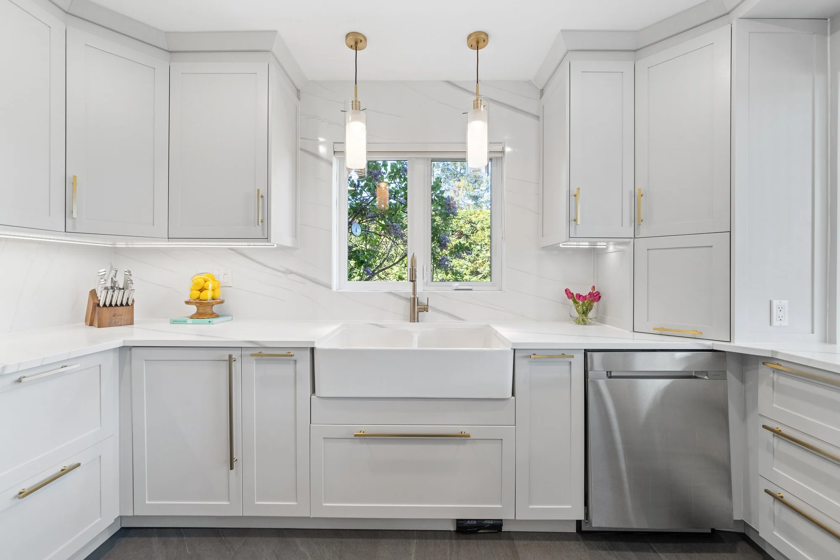
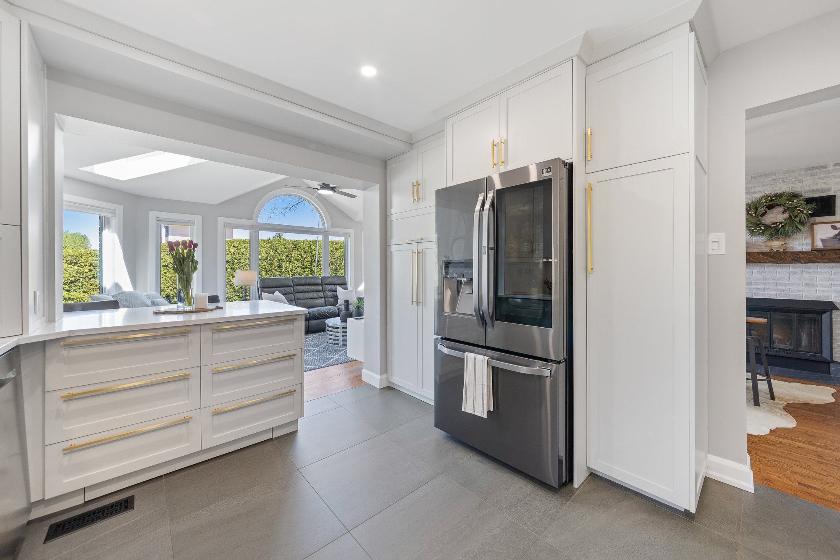
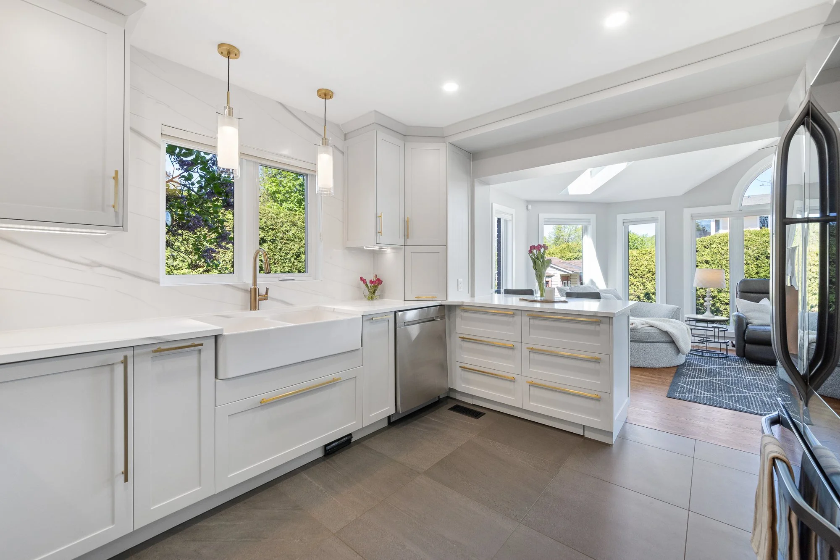
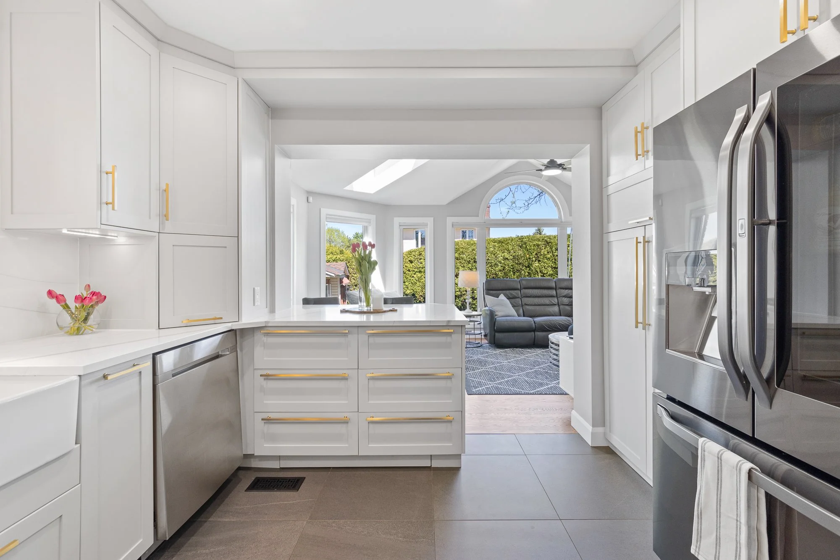
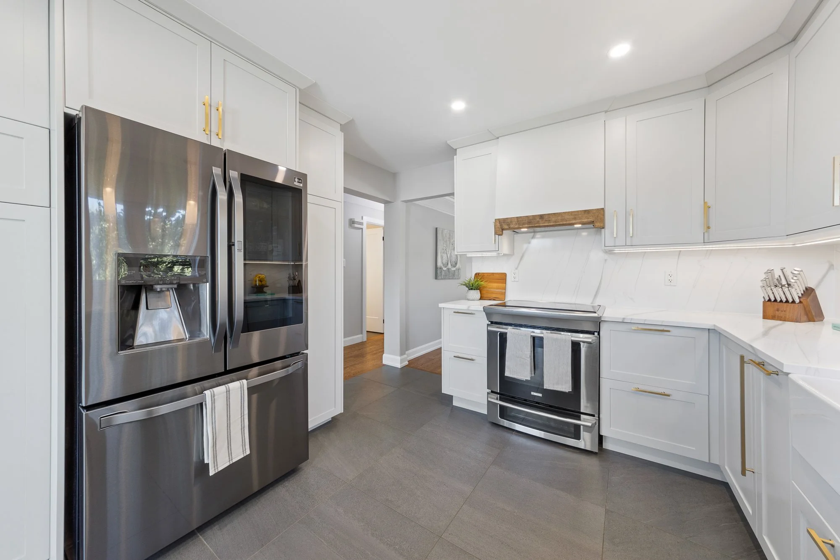
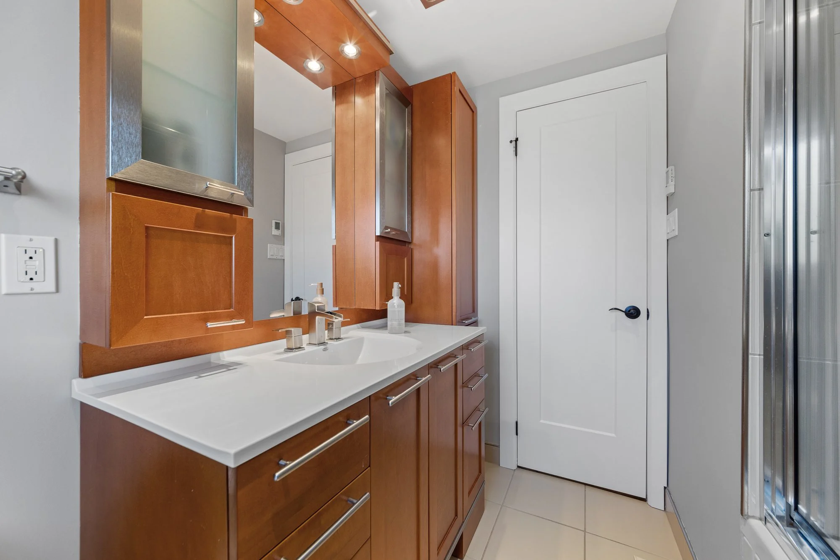
Custom kitchen renovation
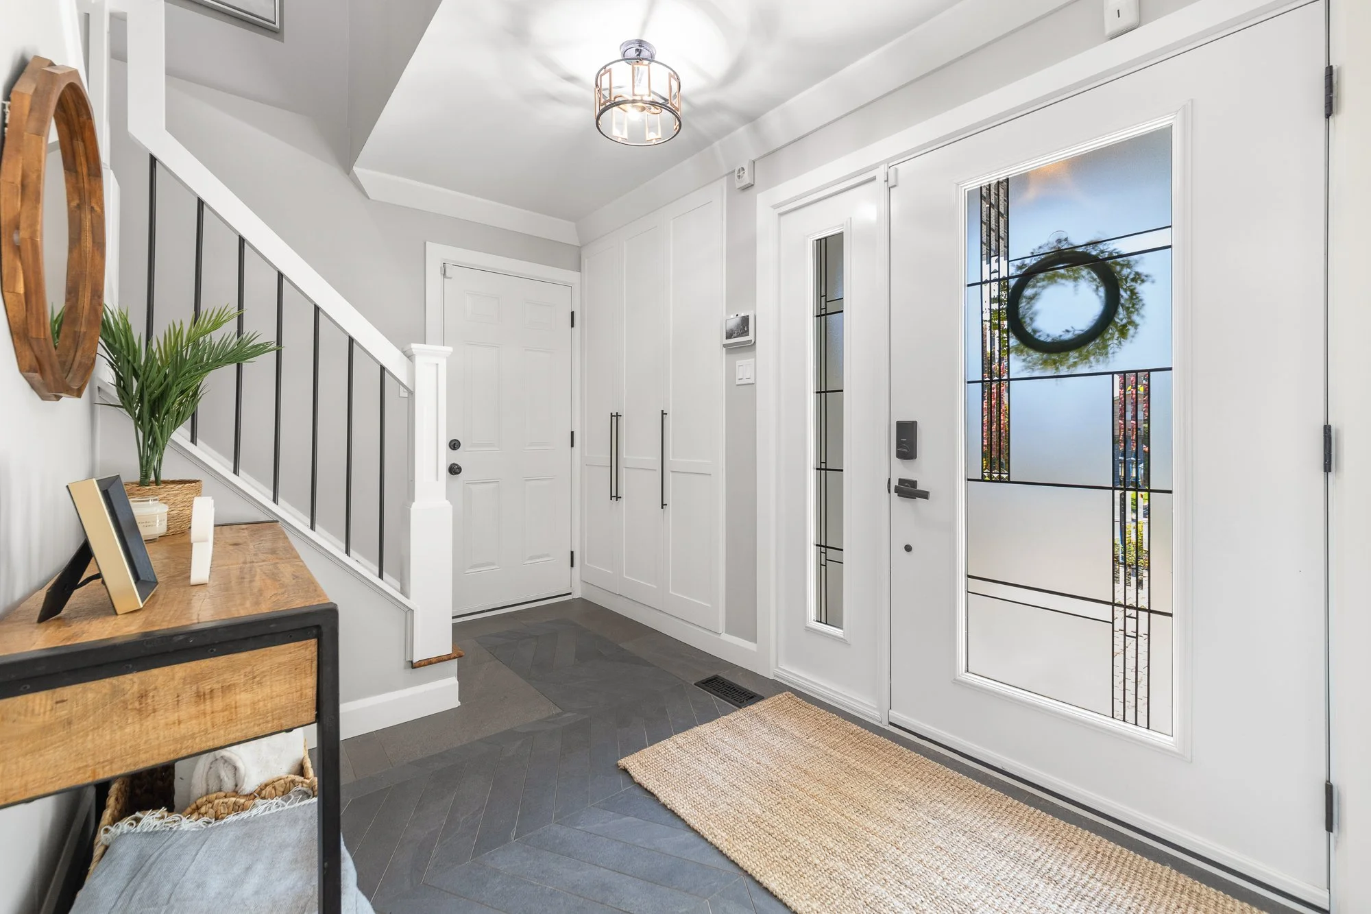
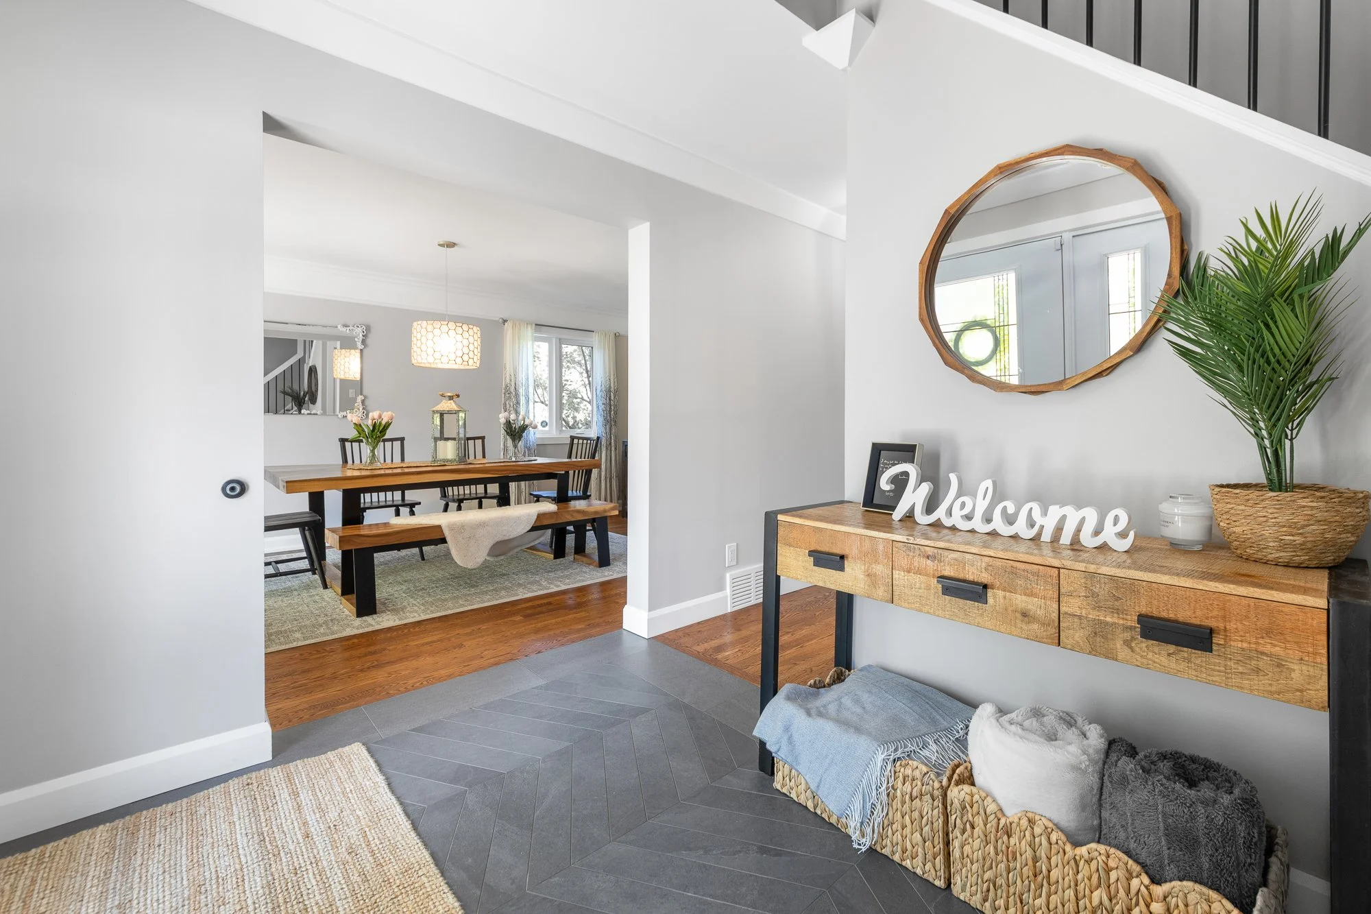
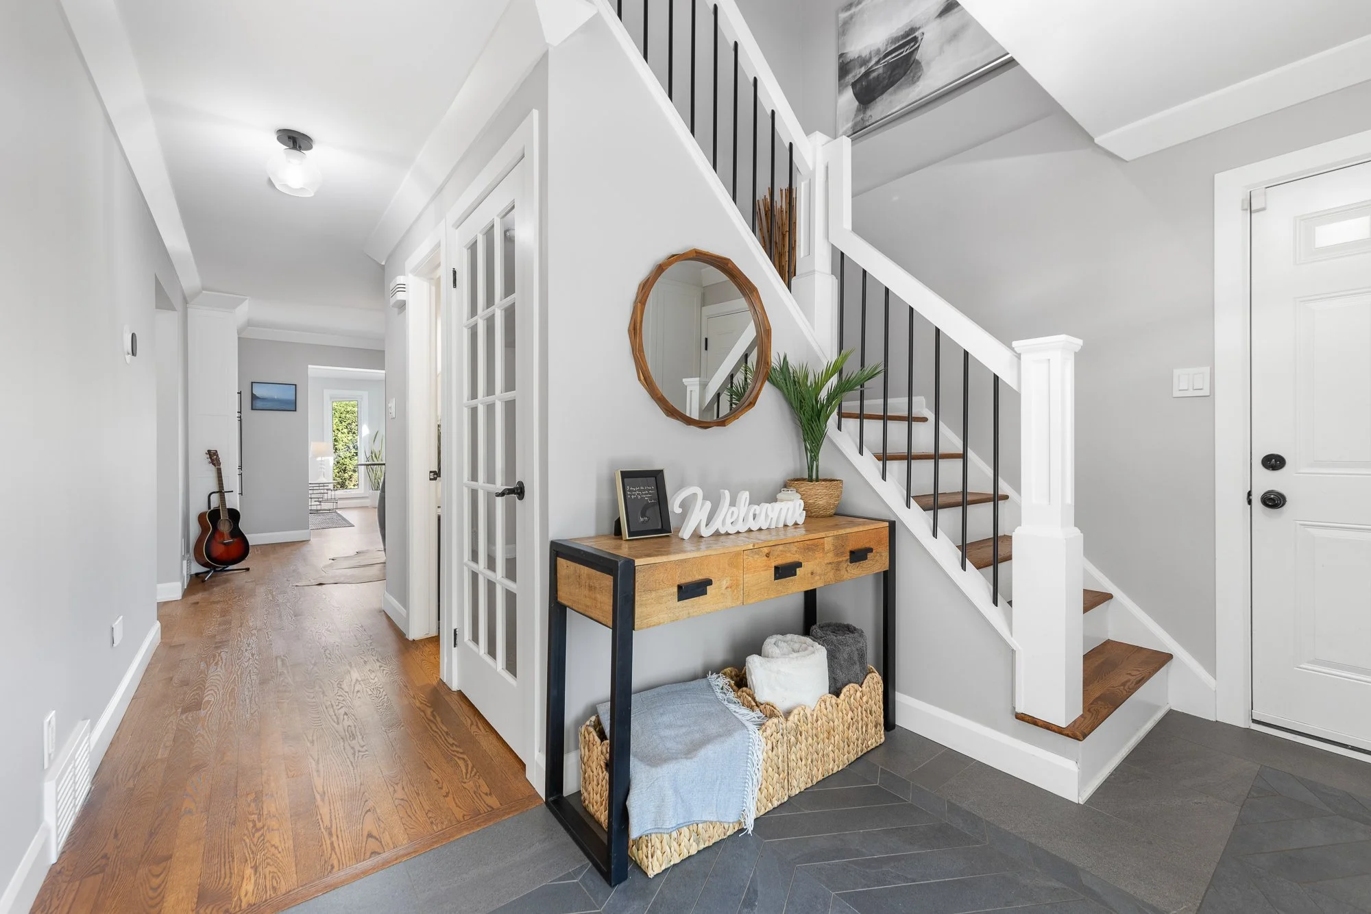
Updated tile flooring on main floor
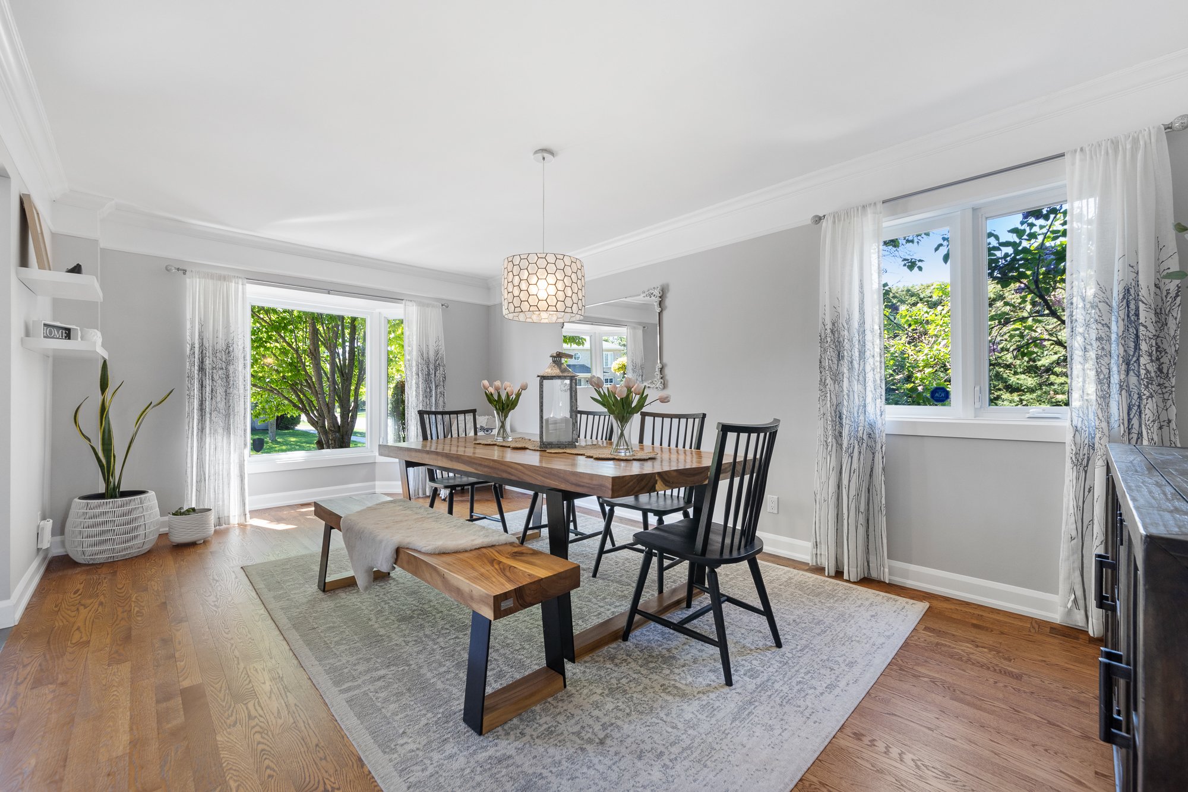
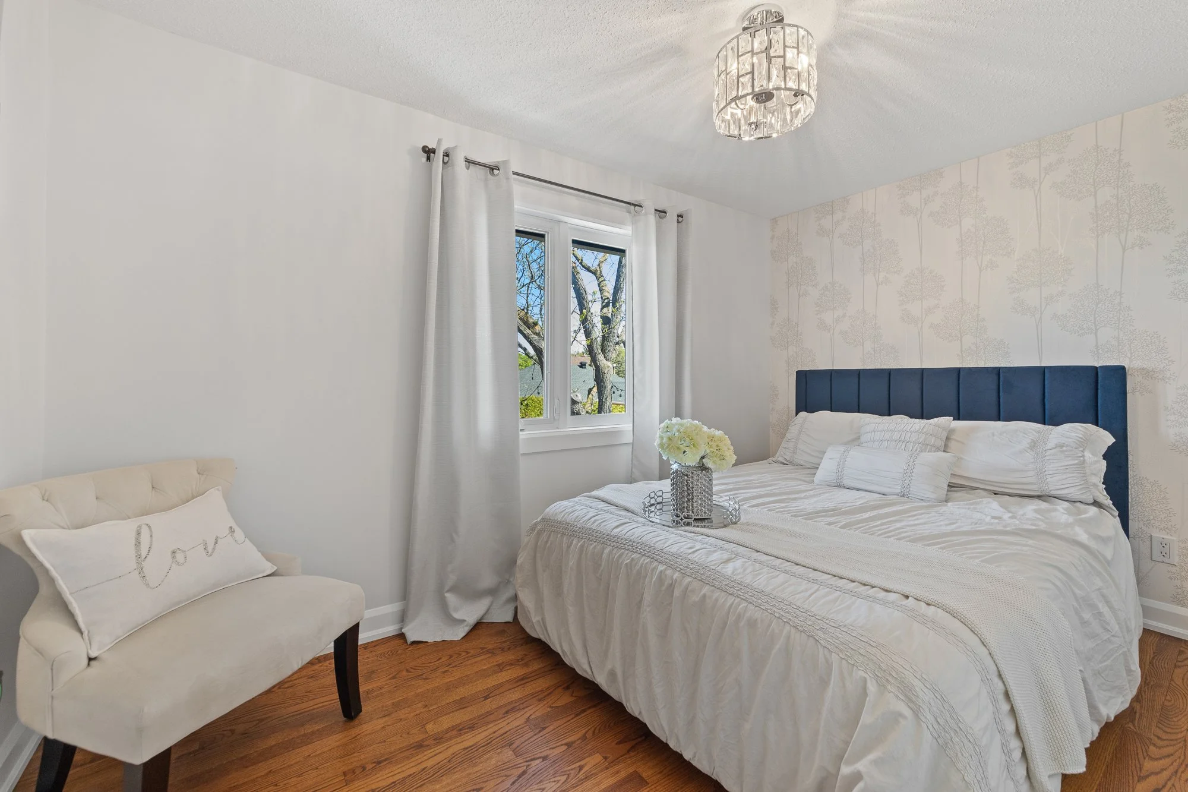
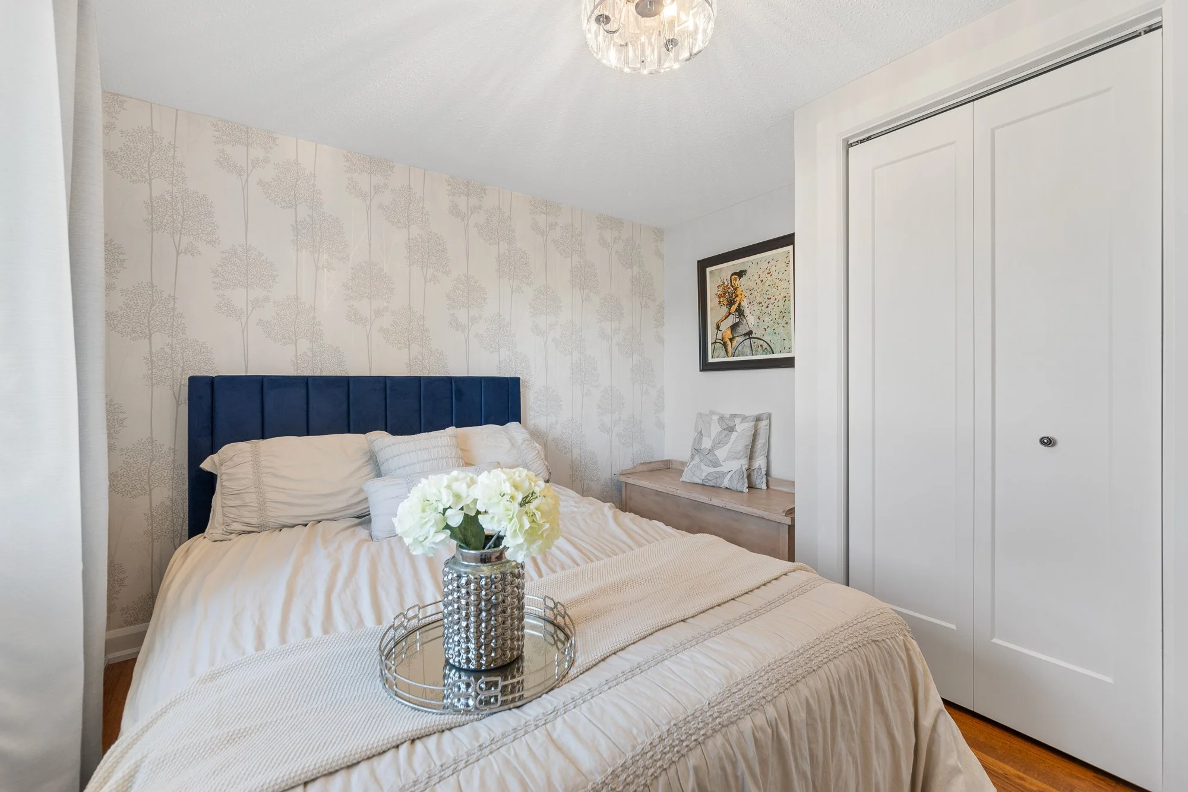
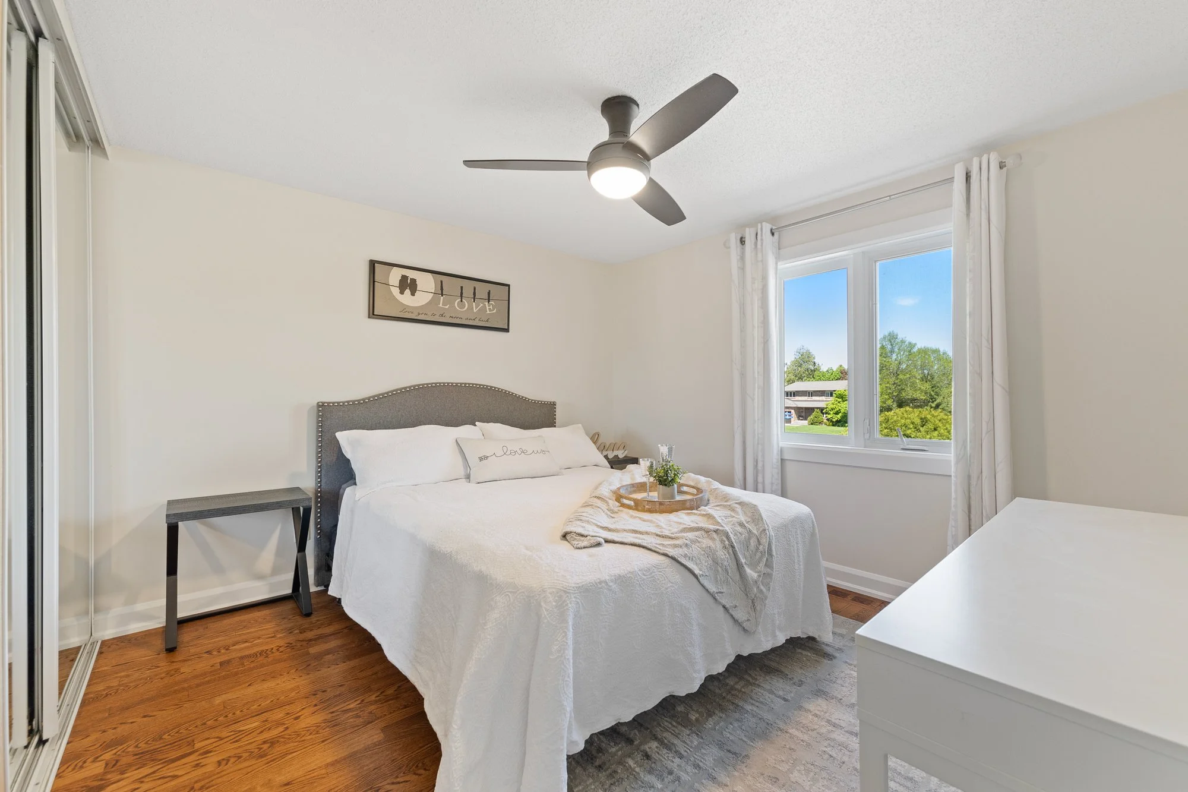
Refinished hardwood flooring, main and top level
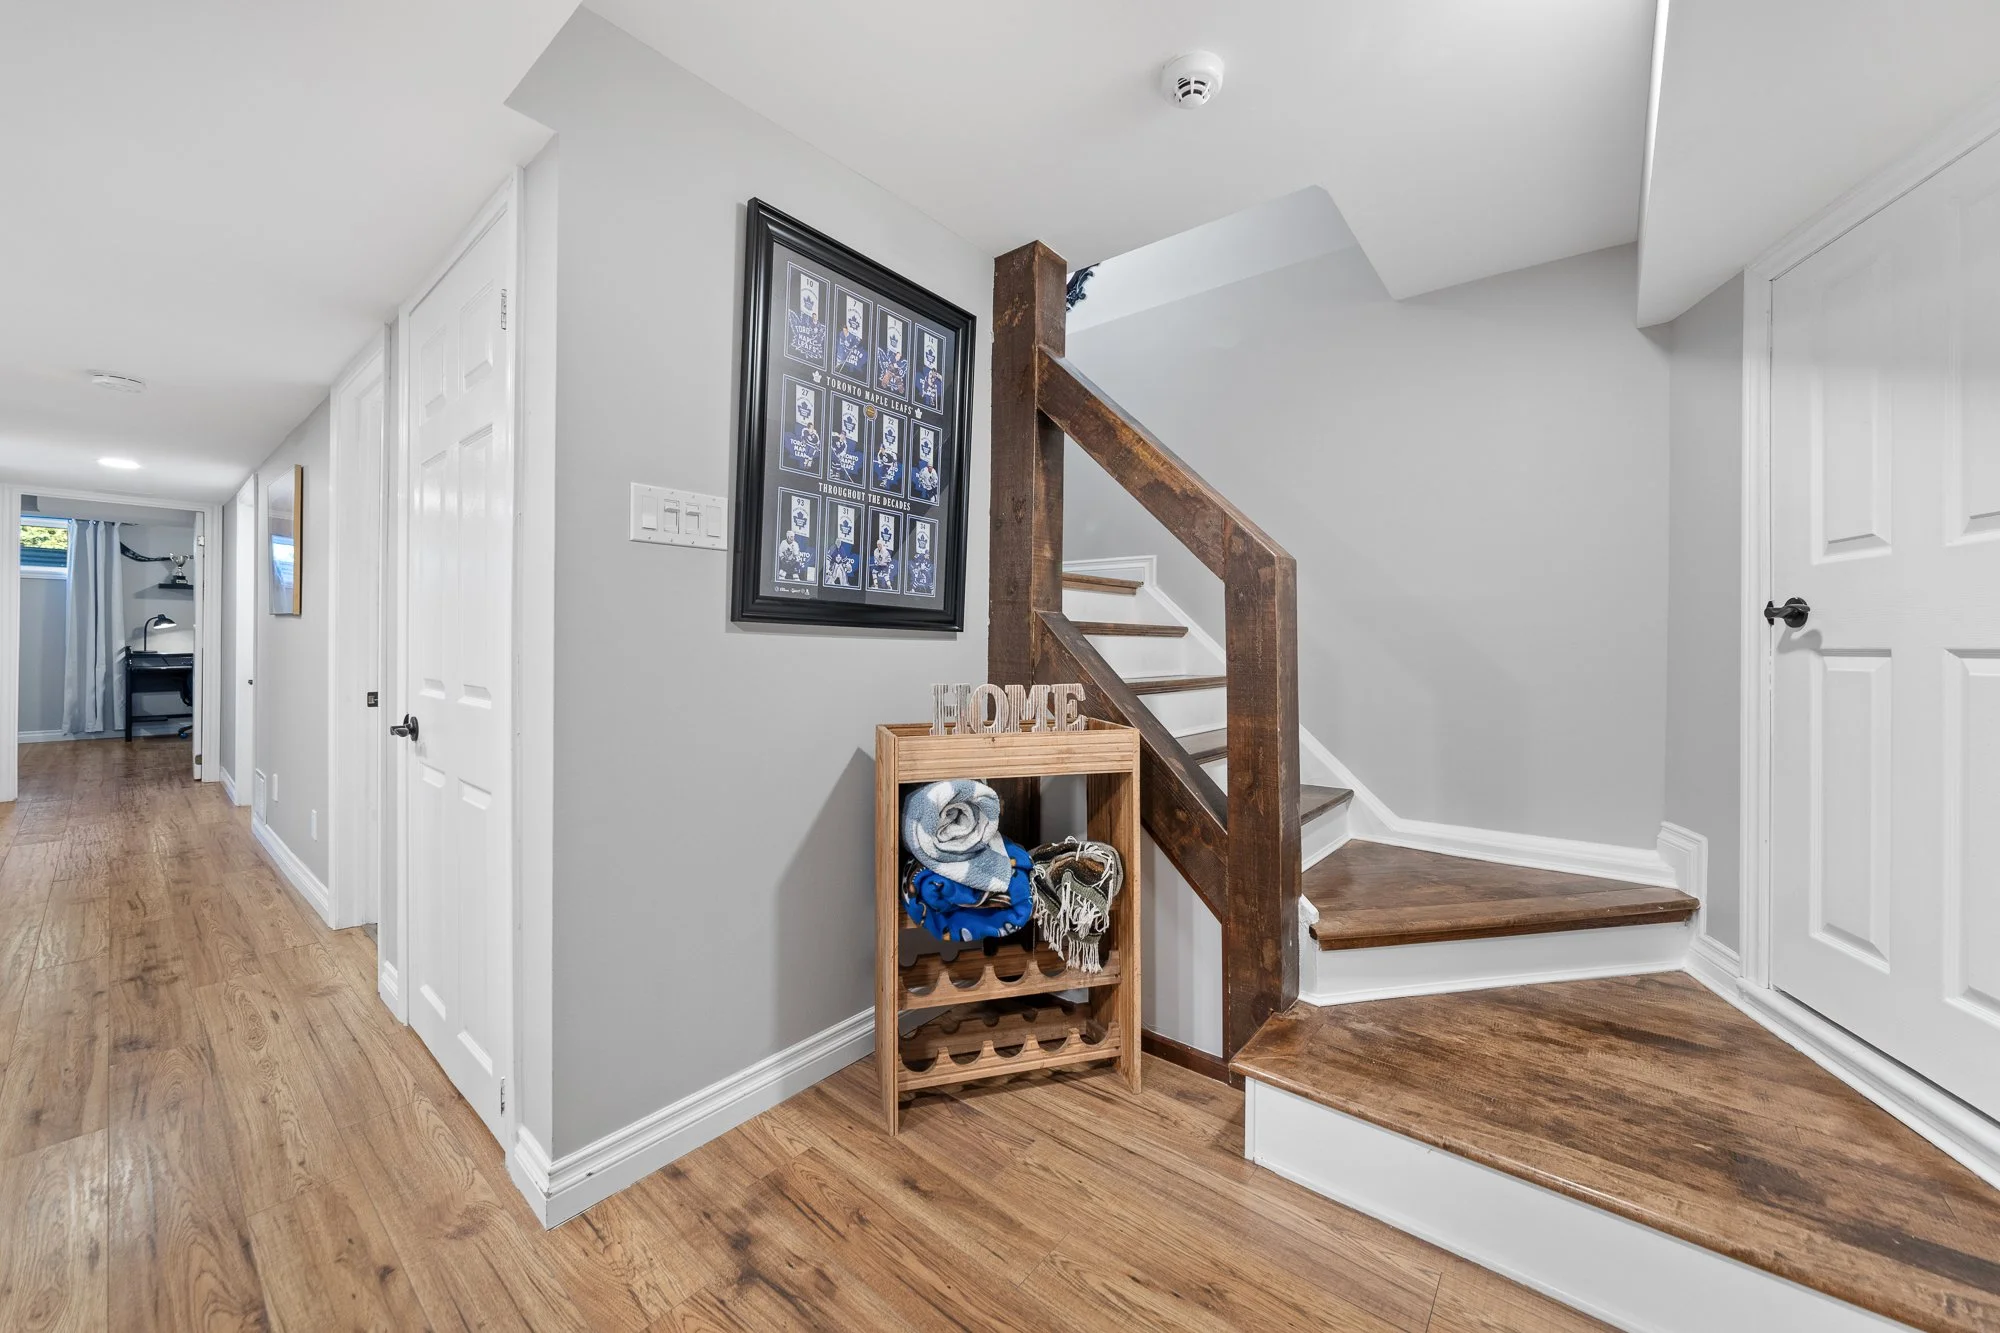
Updated staircase
New baseboards, trim, and doors
Closet upgrades and build in added on main floor
Fresh paint throughout main and upper levels
Additional Information
Roof replaced (2013)
Windows replaced (2007)
Sunroom windows updated (2018) including repairs to window arms and new spray foam insulation around windows
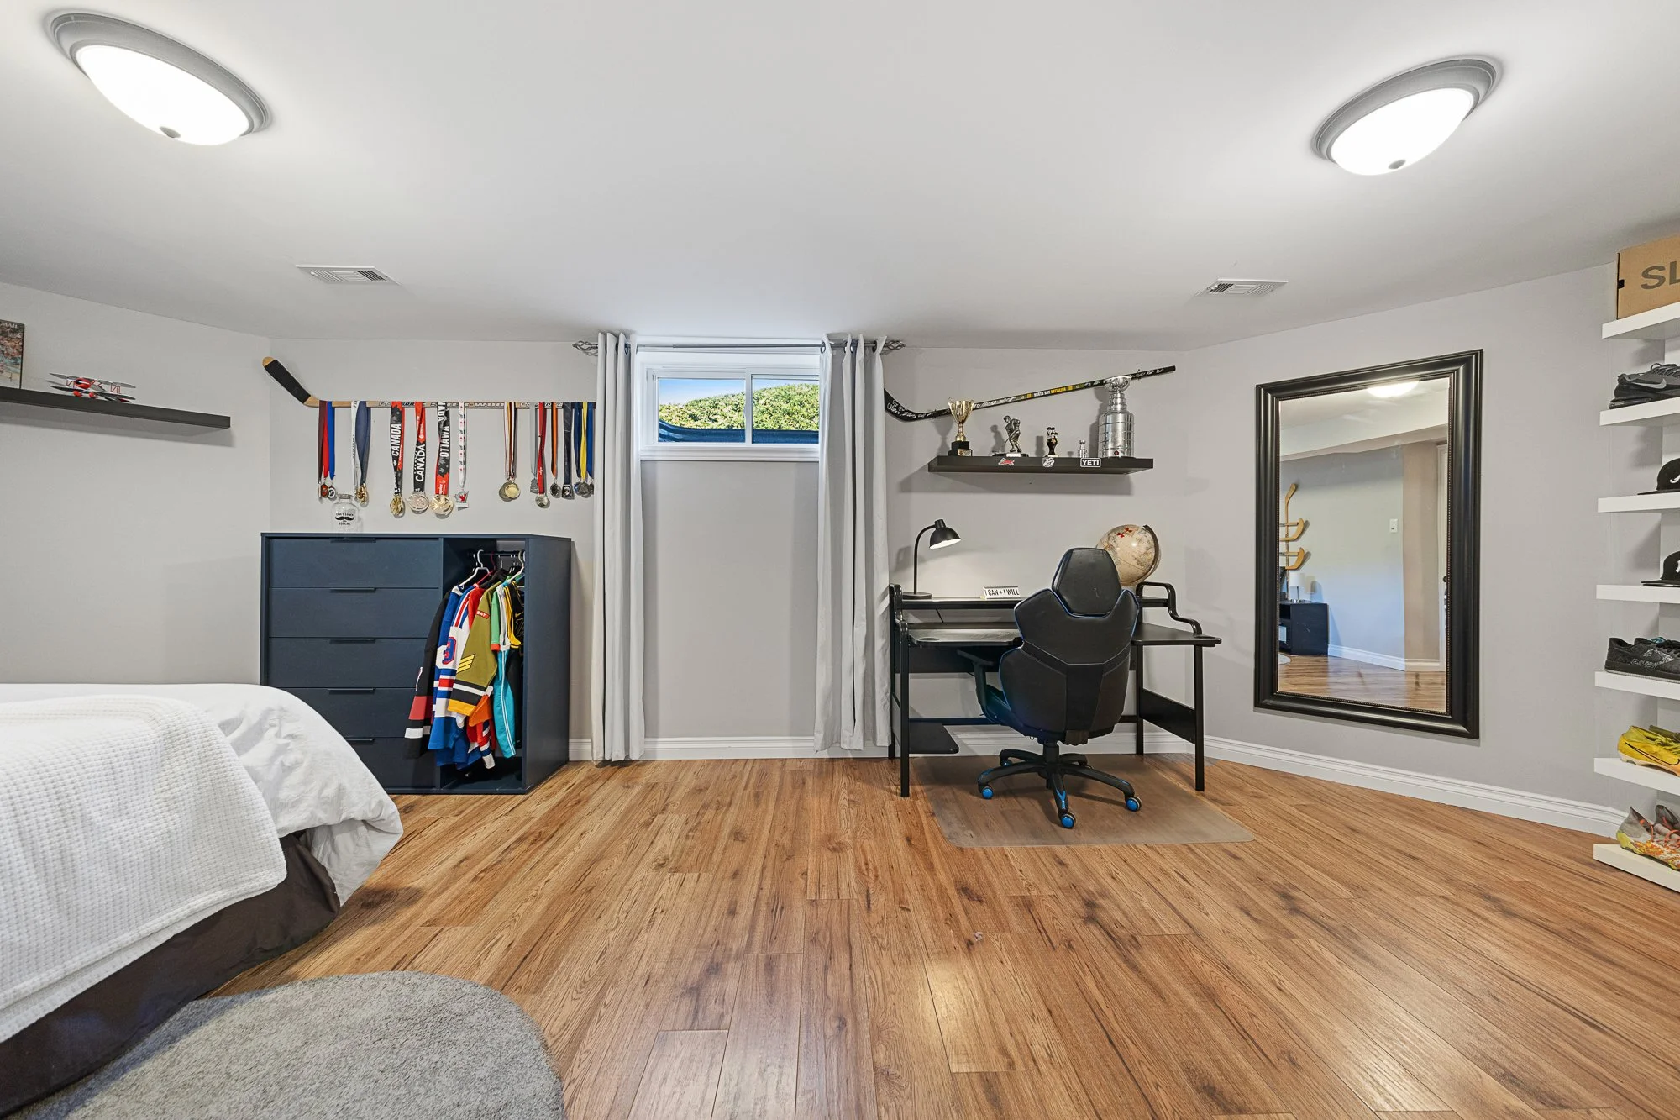
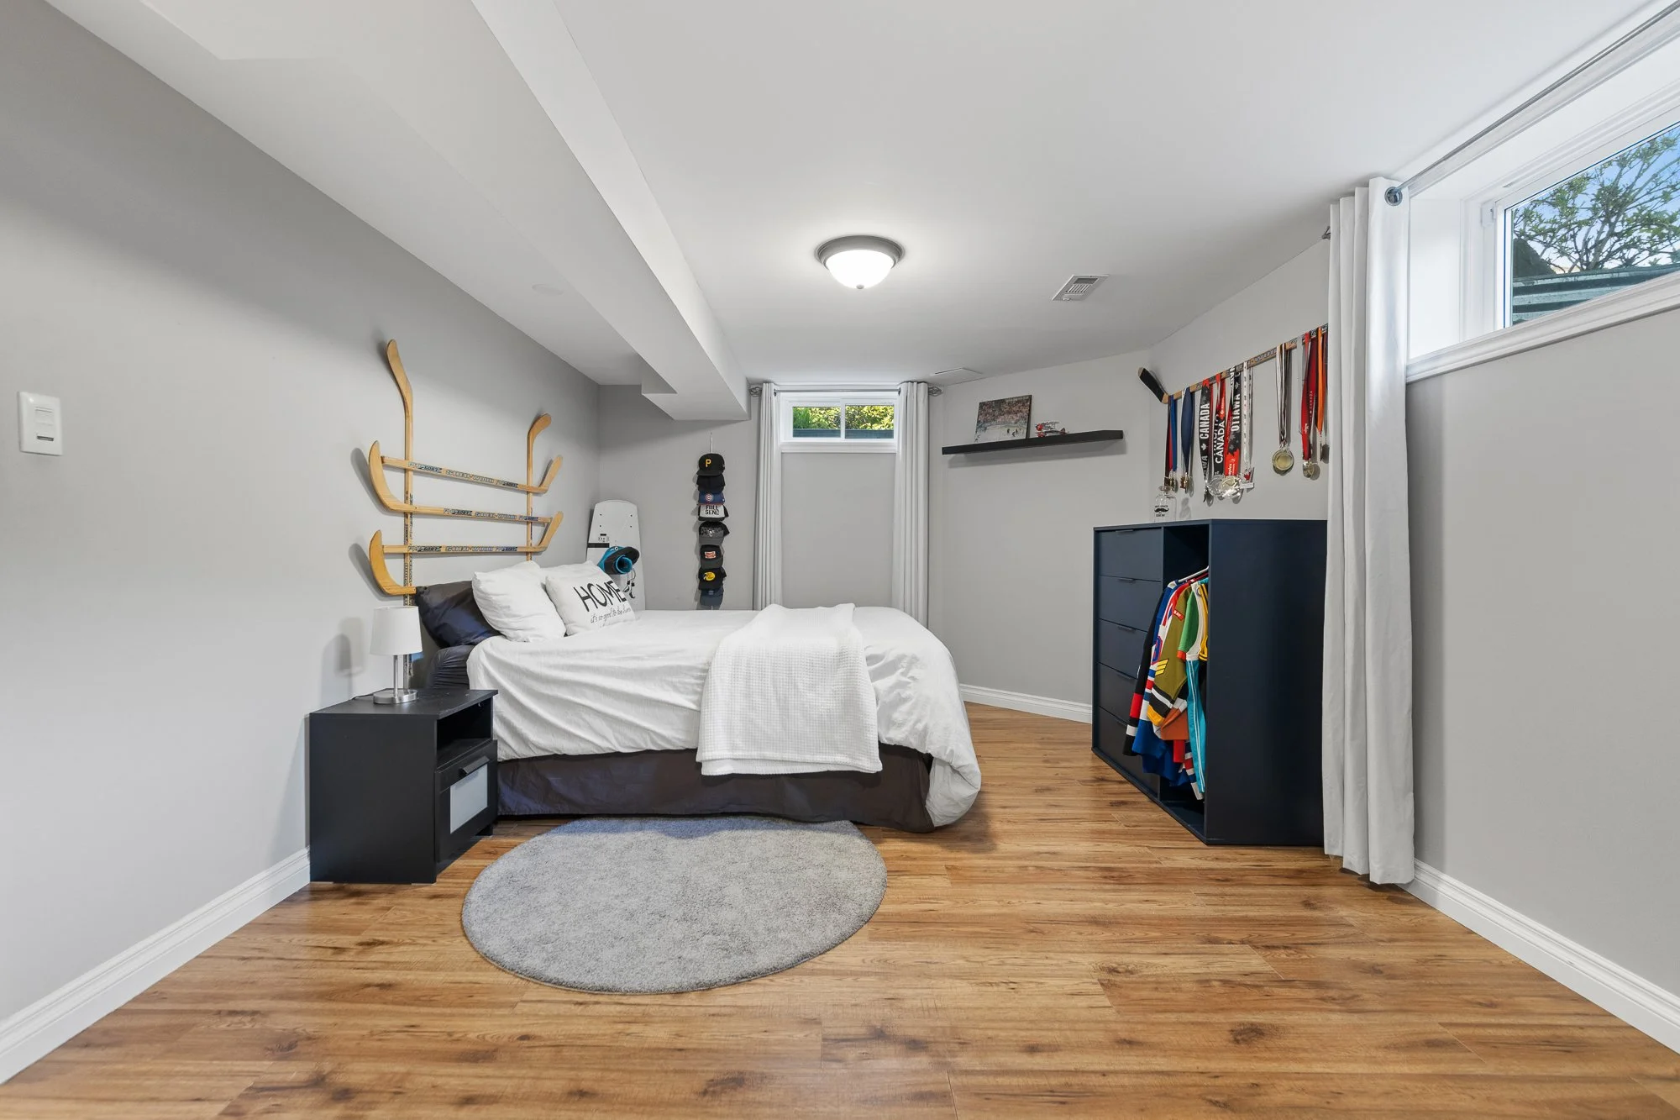
Basement windows replaced (2021)
Front and back doors replaced (2017)
Addition completed (2000)
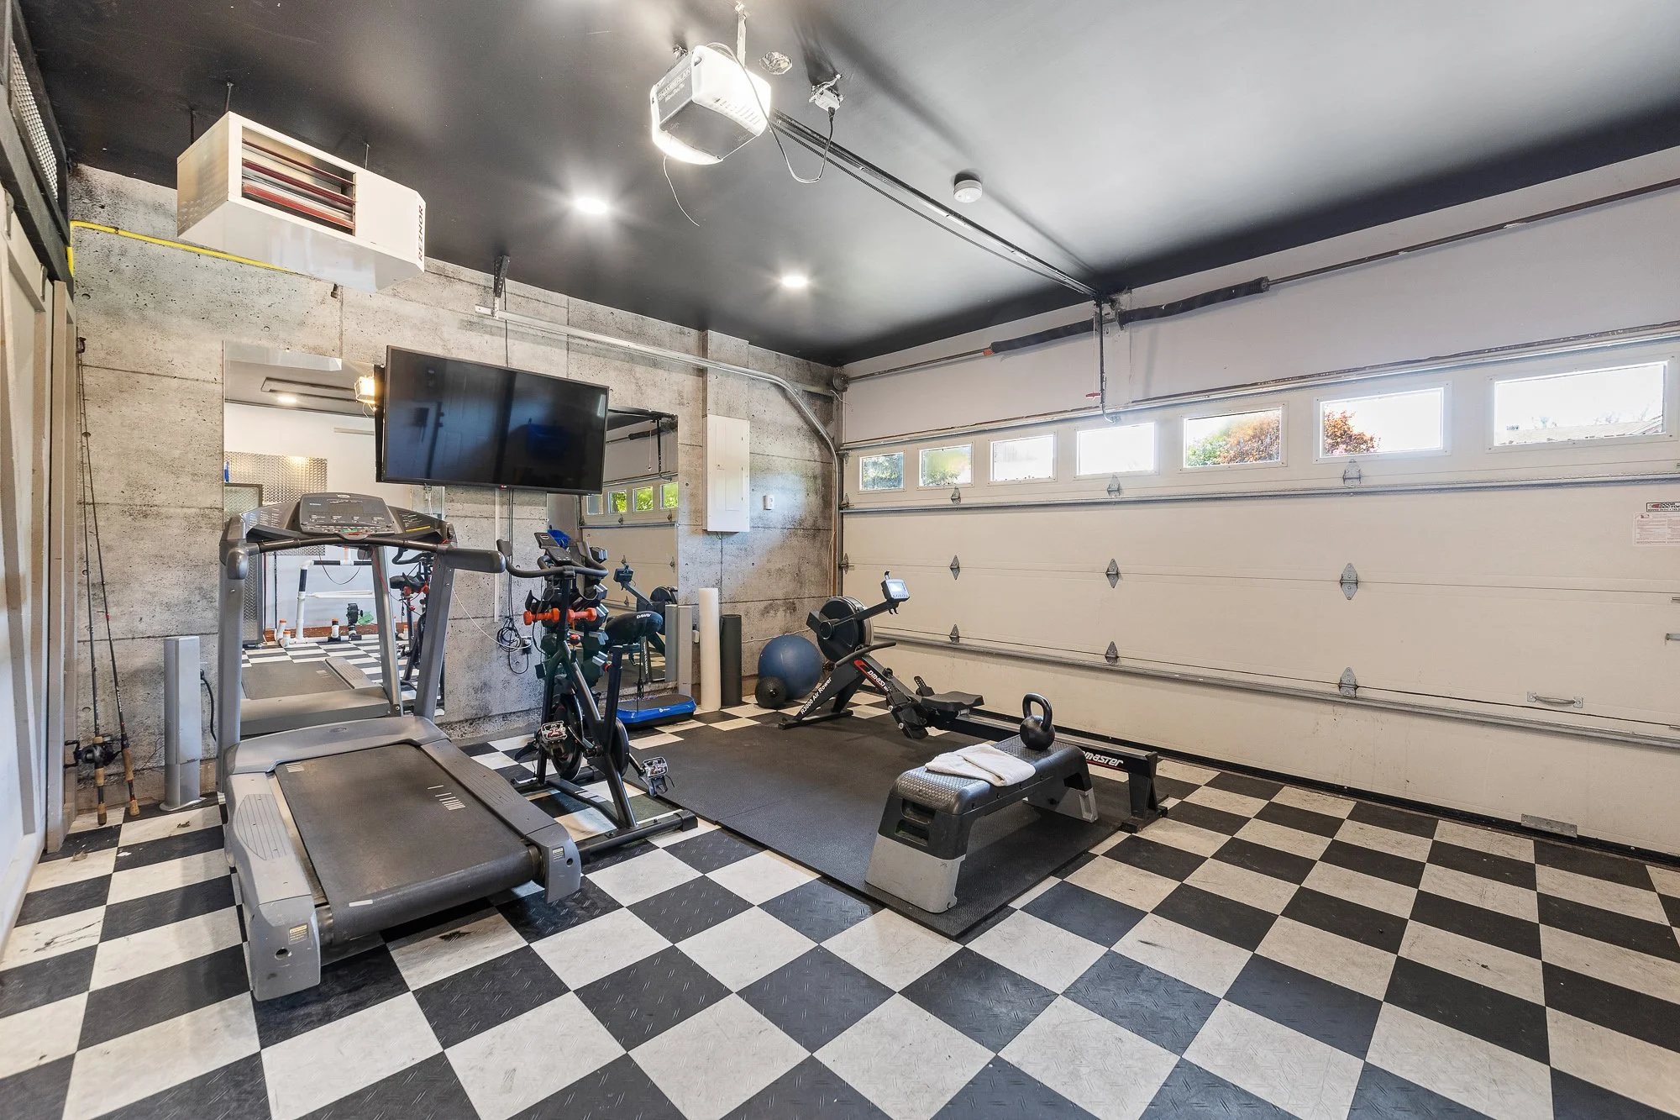
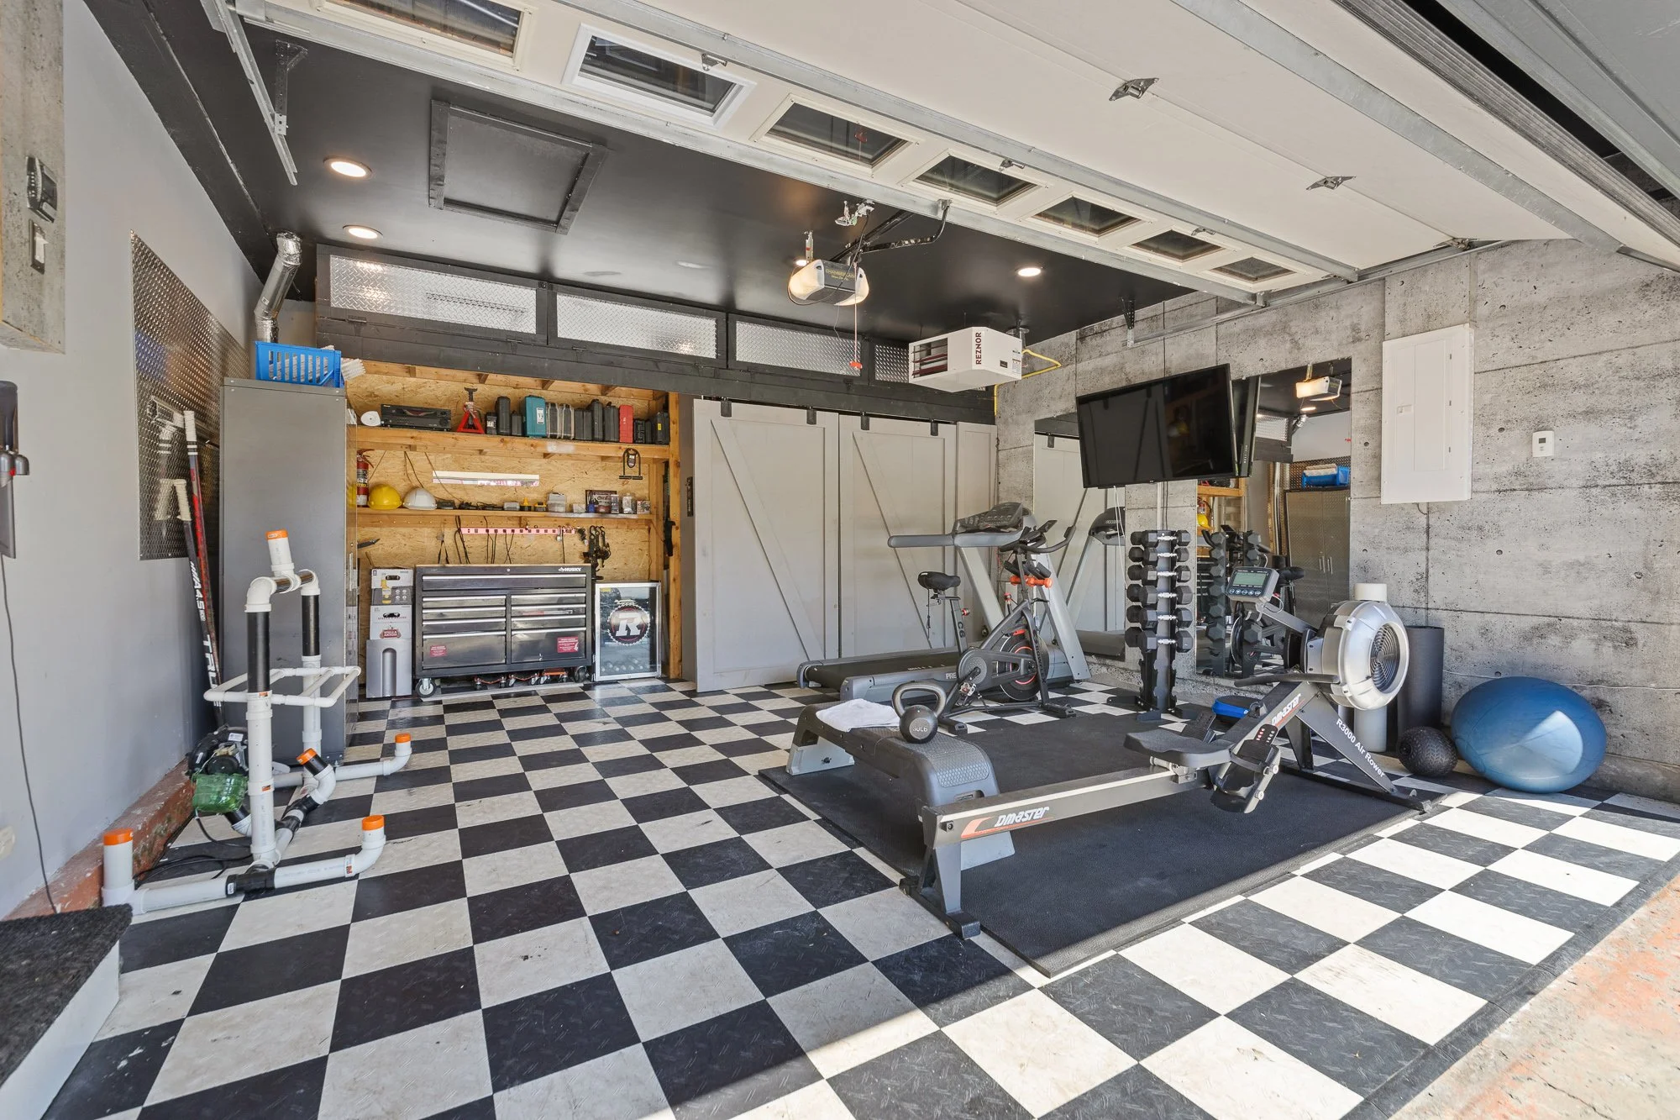
Insulated & heated garage added/updated (approx. 2019)
200 Amp electrical service
Hot tub included in “as is” condition
Fireplace (wood) is not WETT certified and has not been used
Napoleon Electric Fireplace in basement
Furnace –approx 2020
Air conditioning – age unknown
Hot water tank –approx 2000
Irrigation System “as is”
Included with the Home
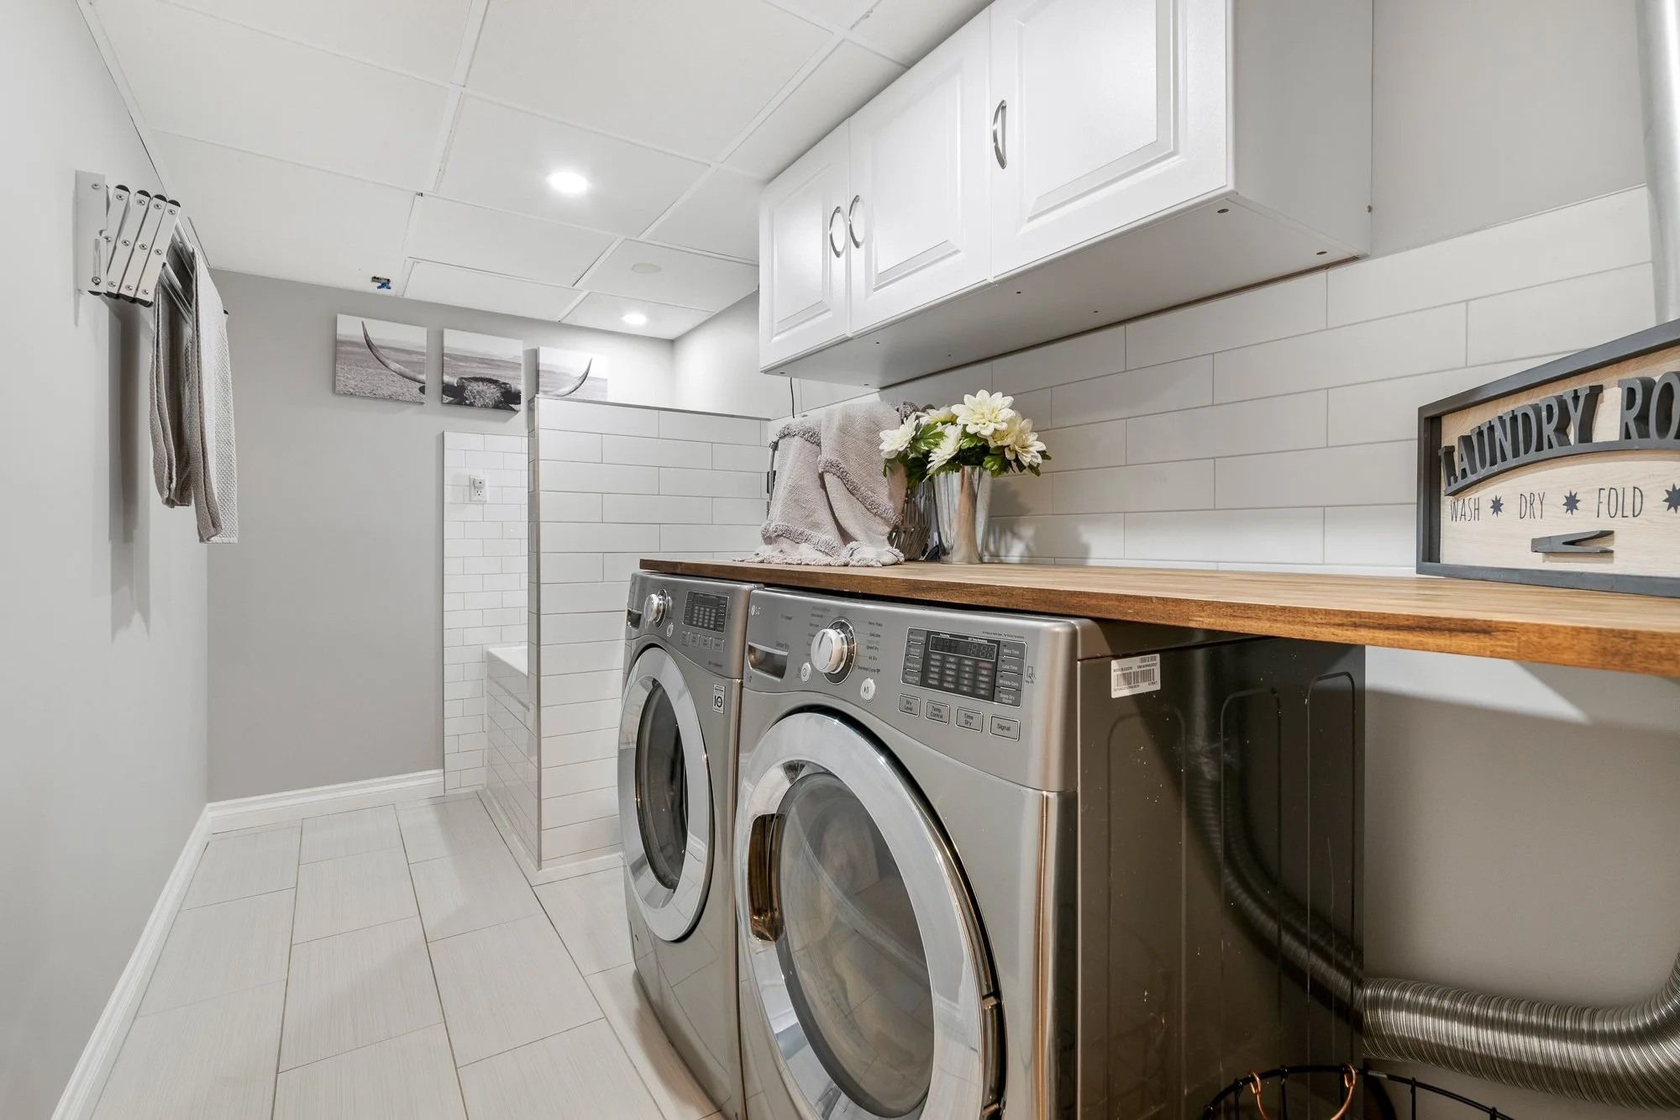
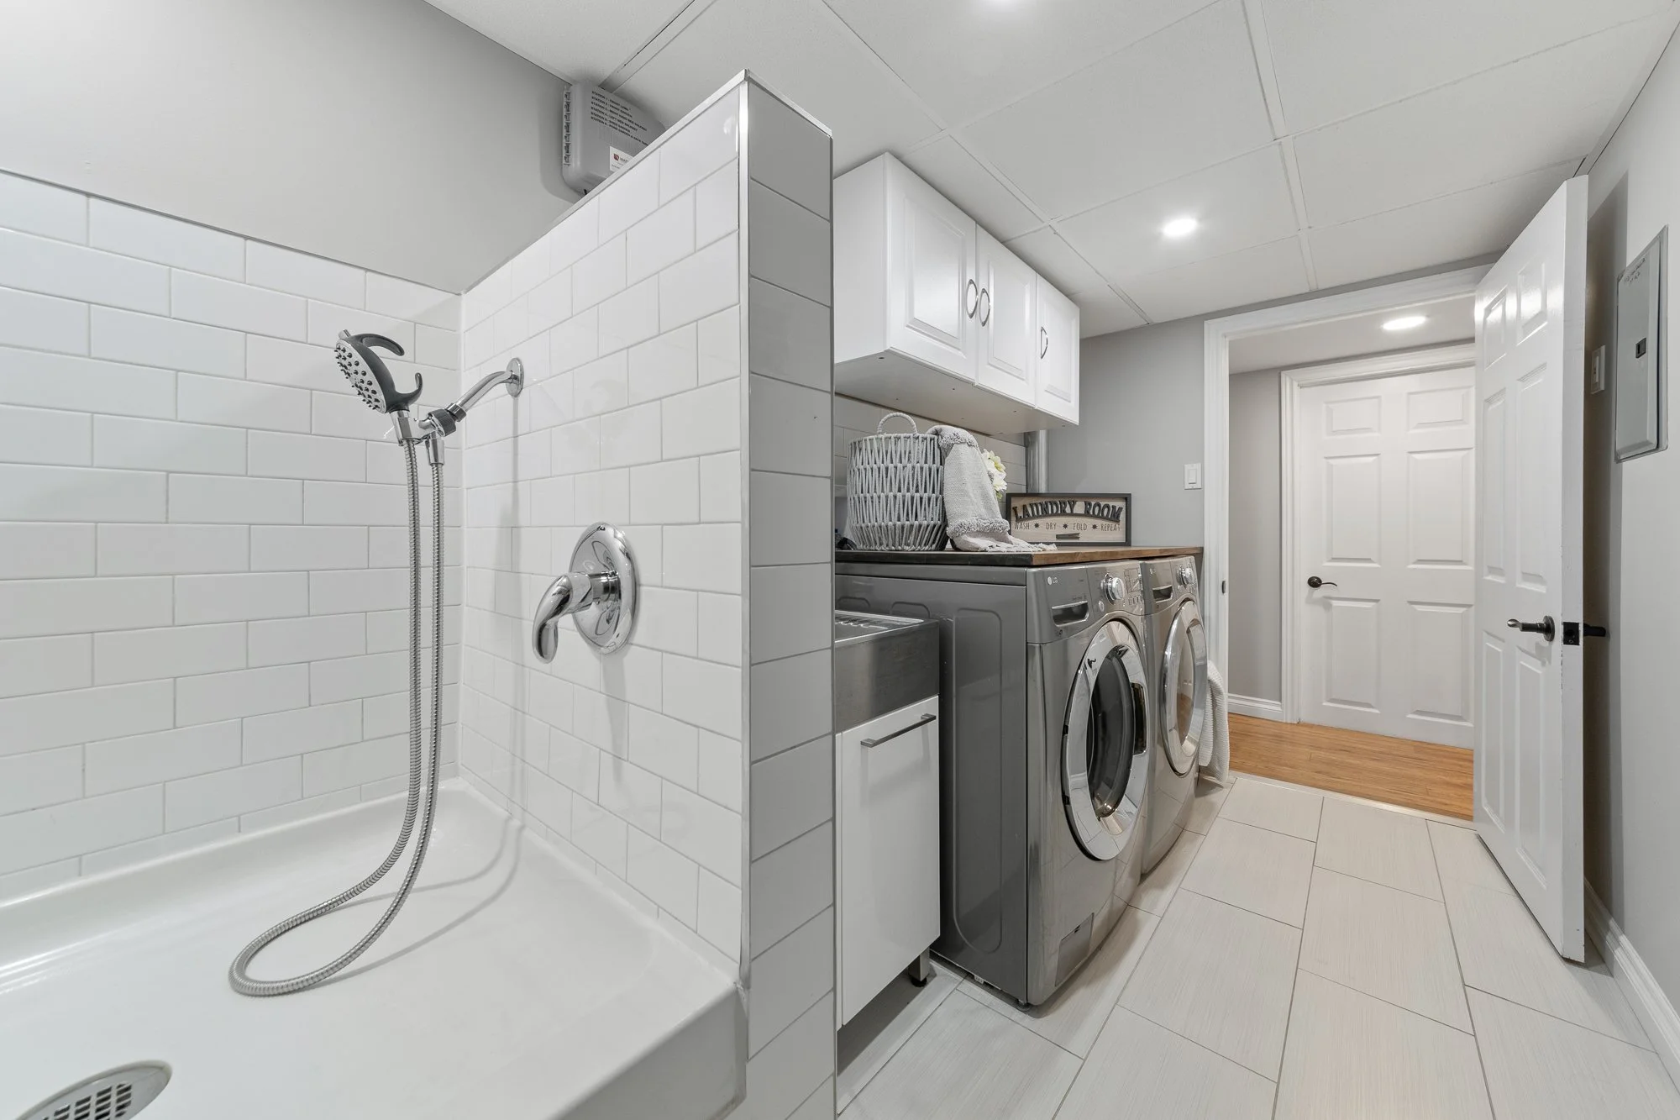
Washer & dryer
Dishwasher
Stove
Refrigerator
Basement refrigerator
Microwave
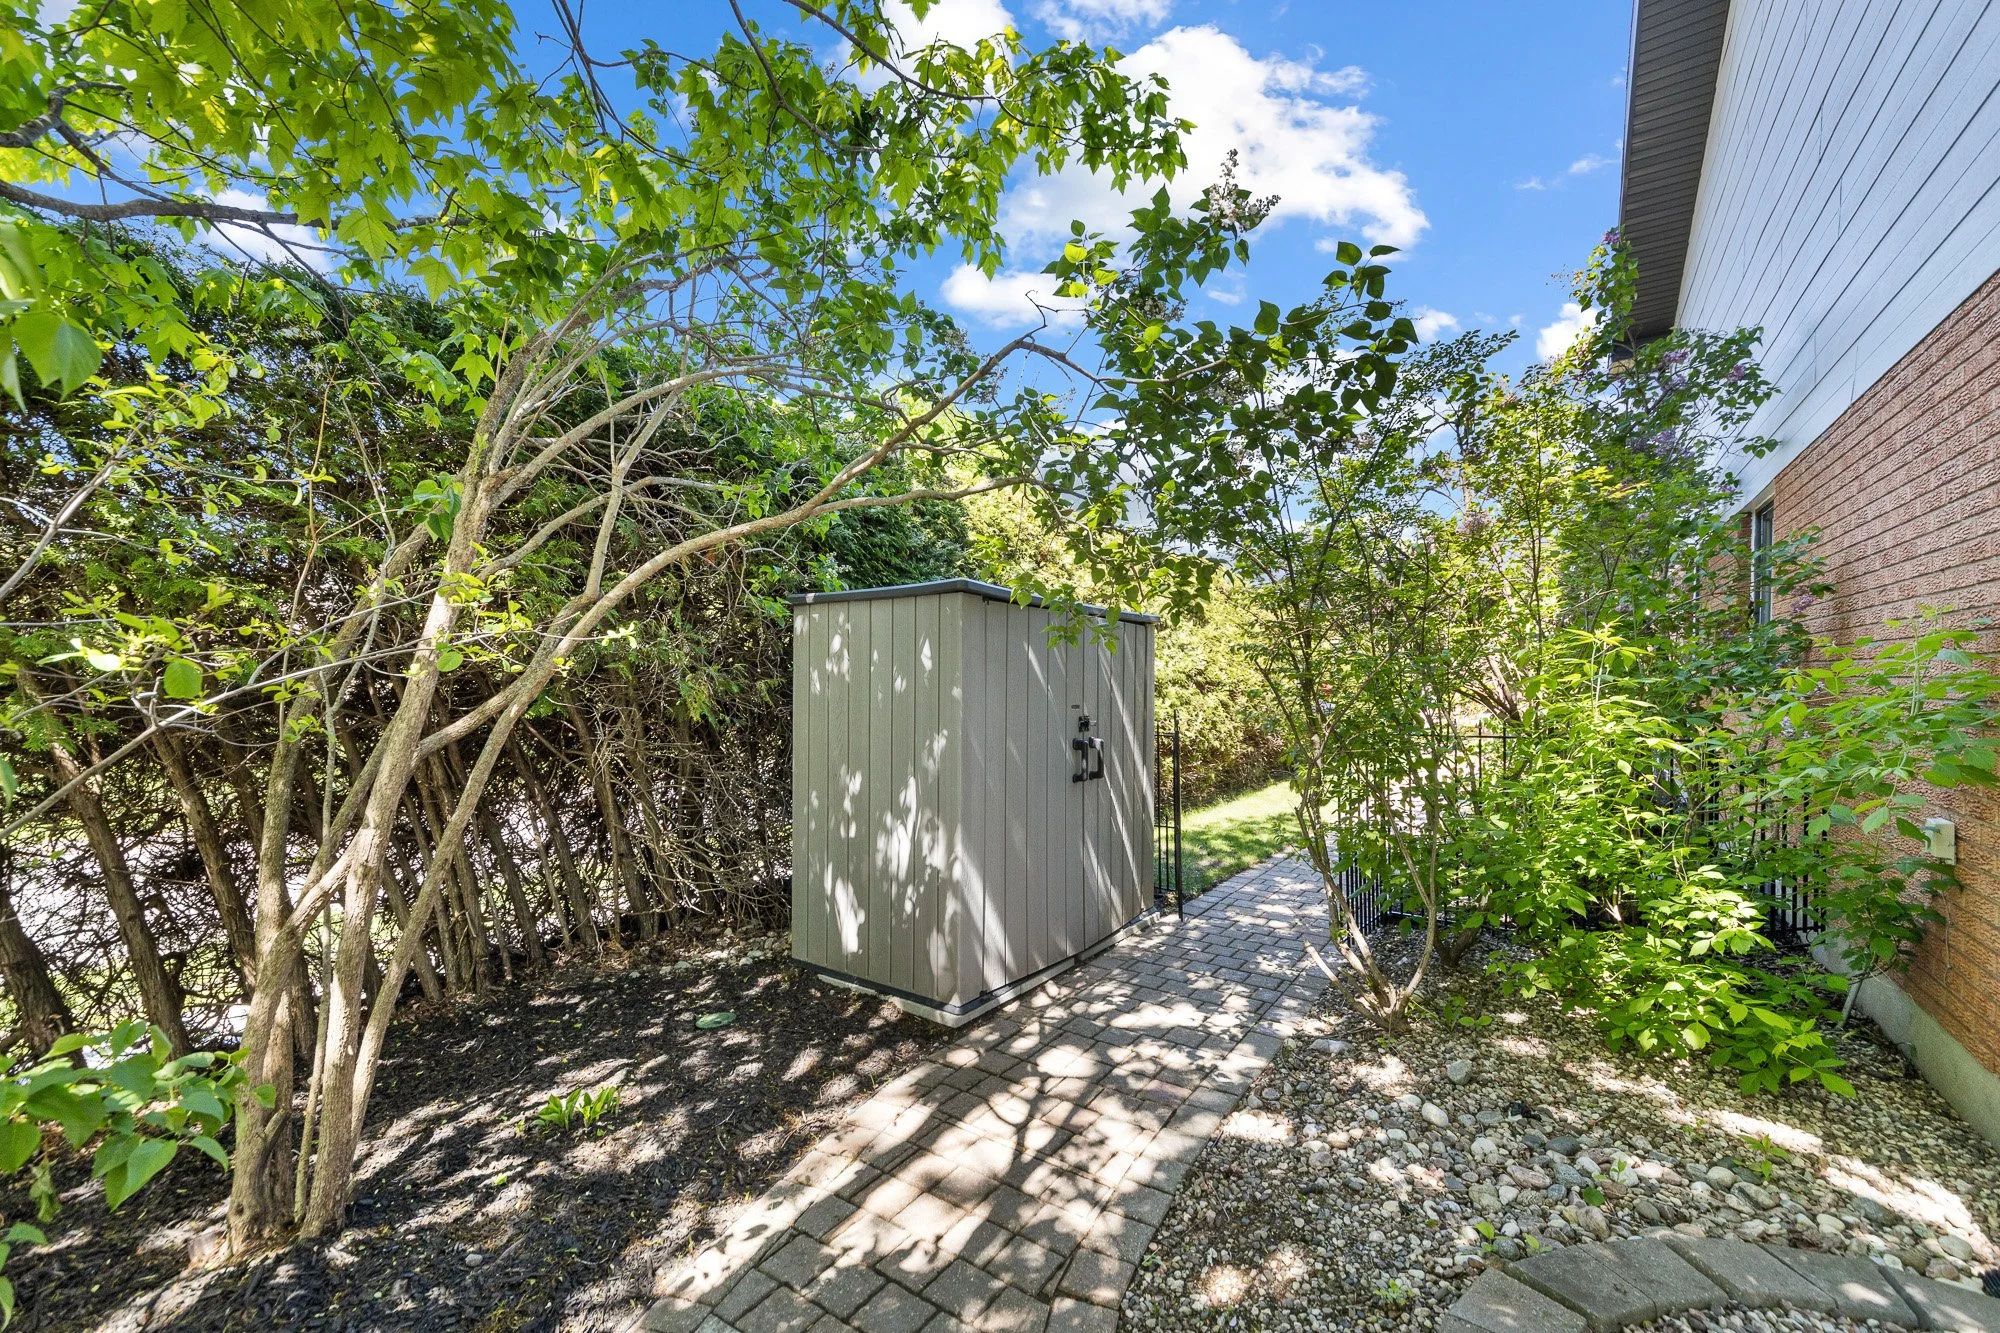
Two sheds & Gazebo
All light fixtures
All curtains and curtain rods
Home equipped with ADT security system (telus) and cameras. Monitoring contract may be transferable.
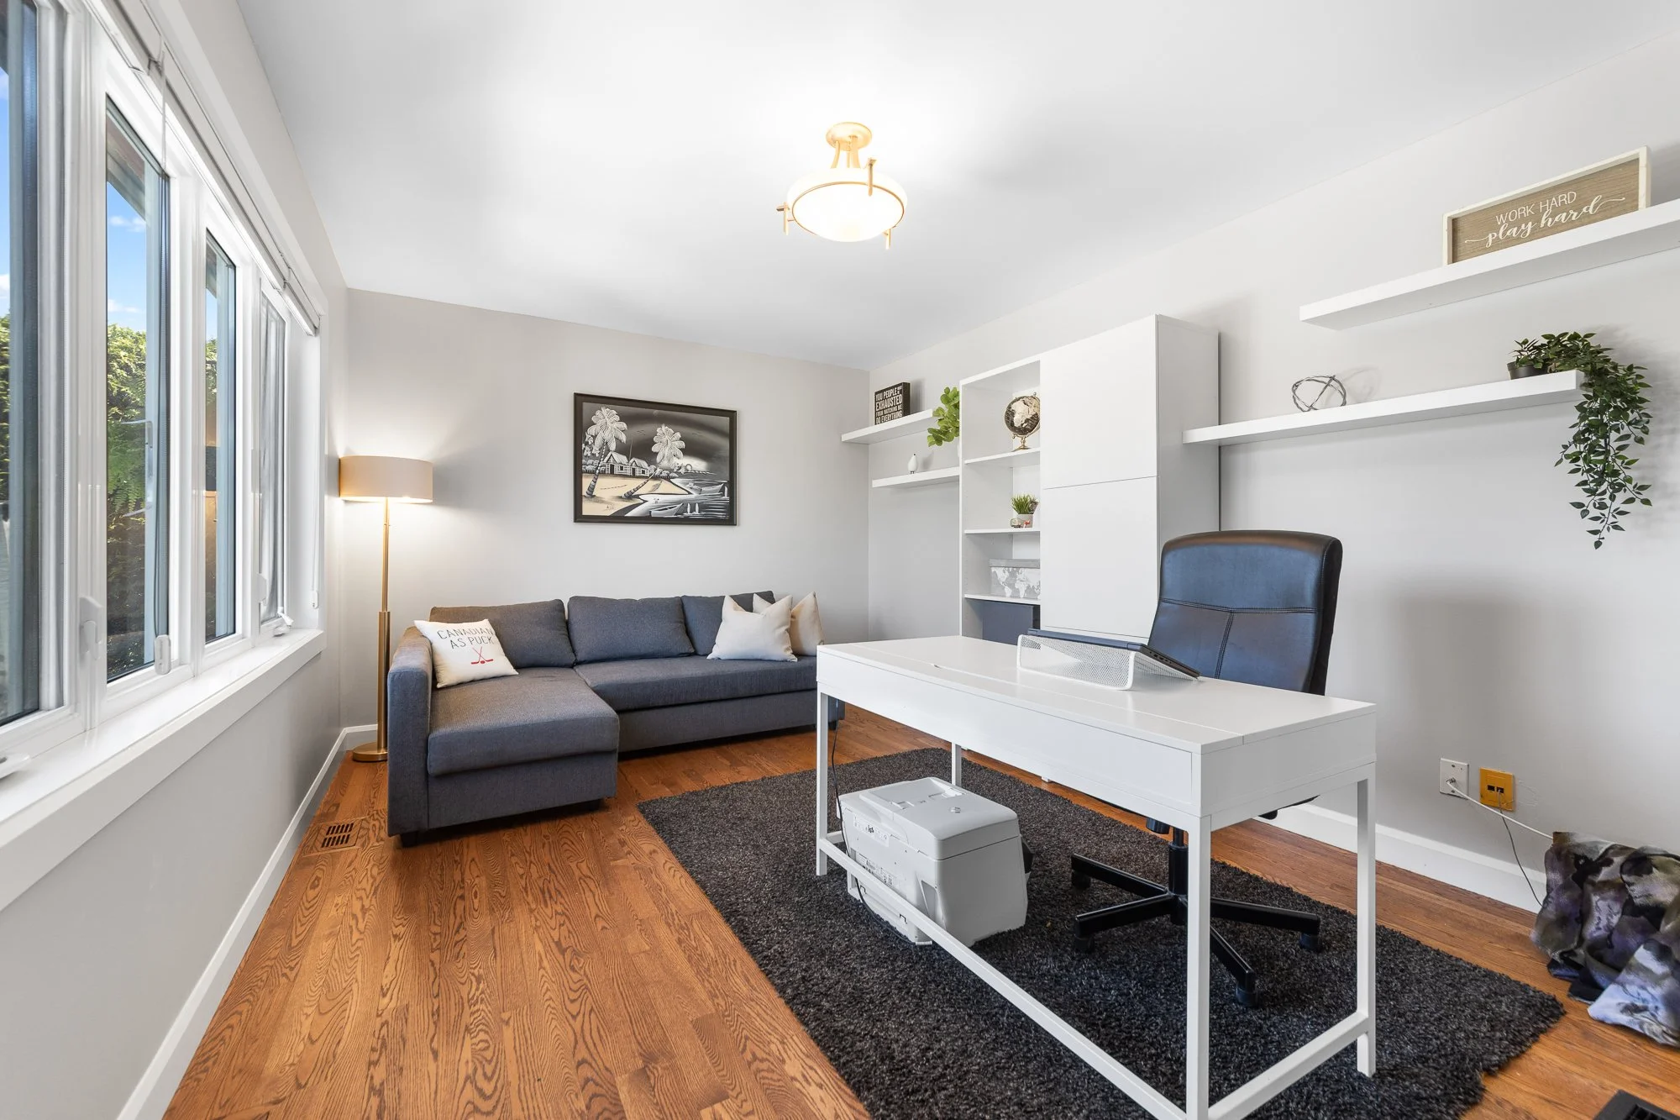
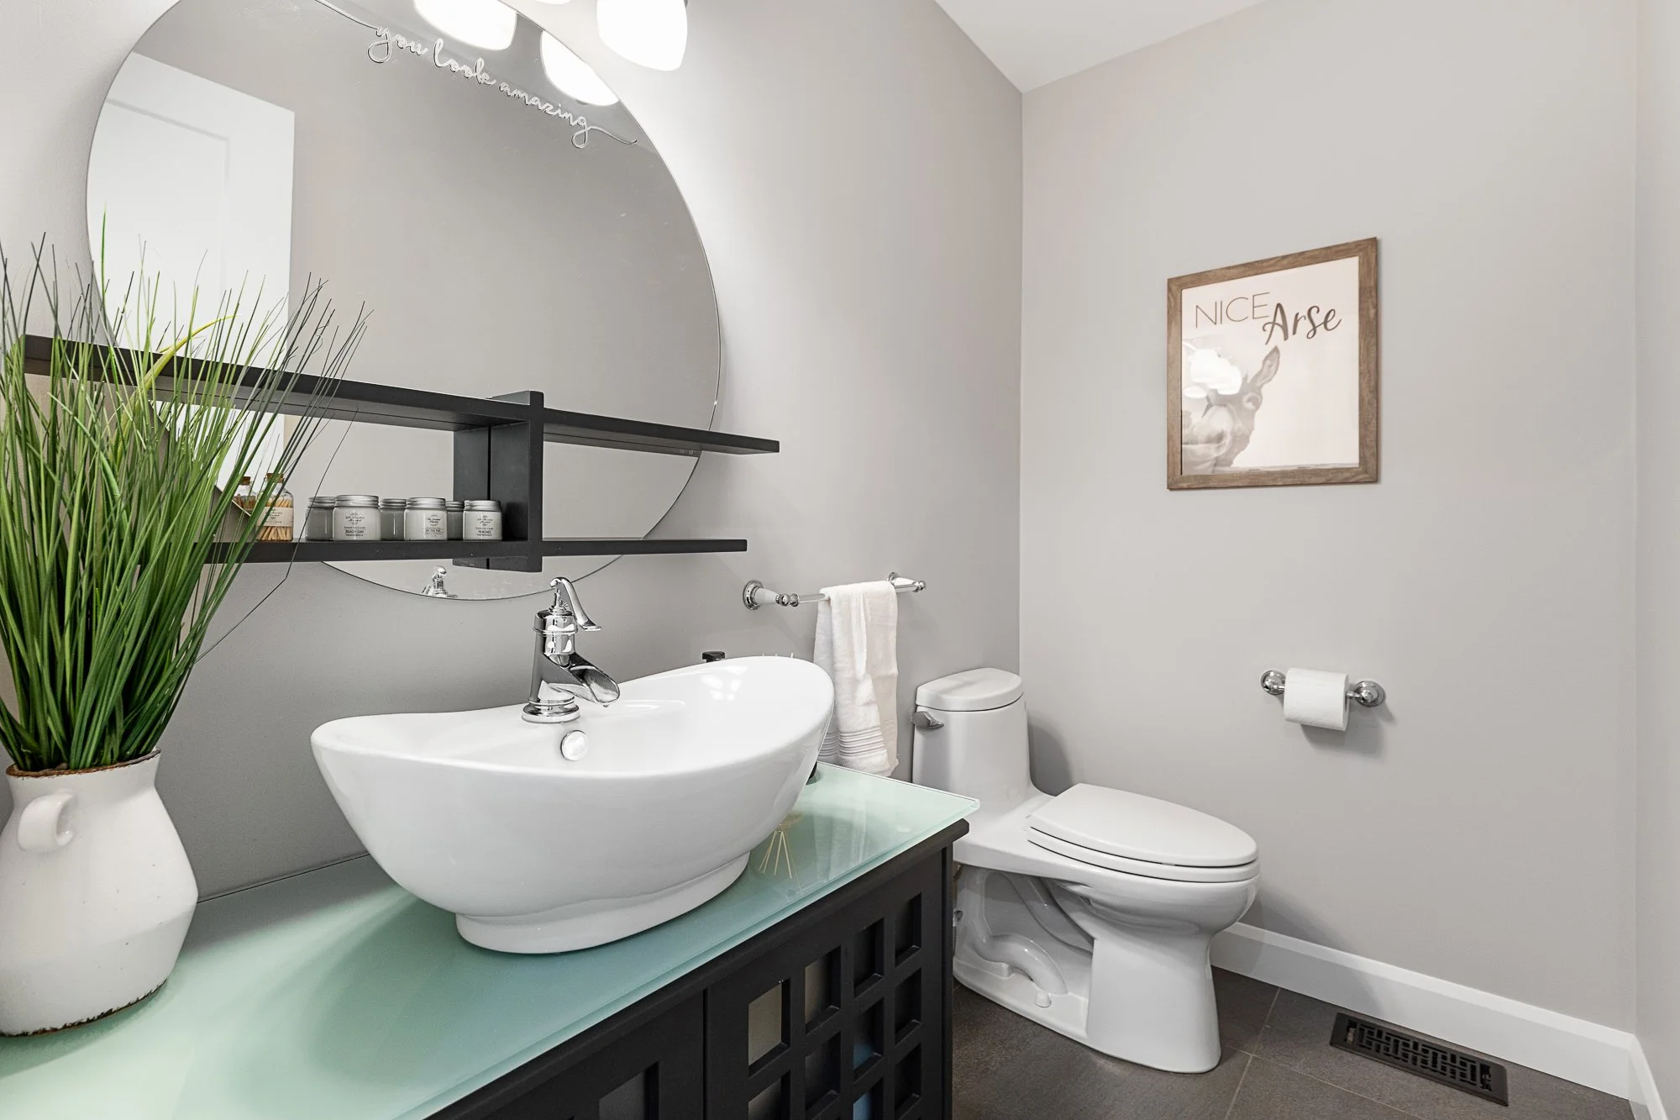
GALLERY
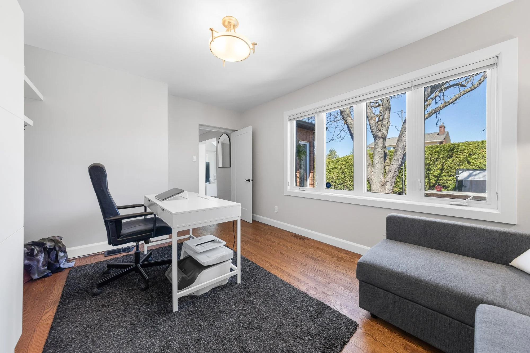
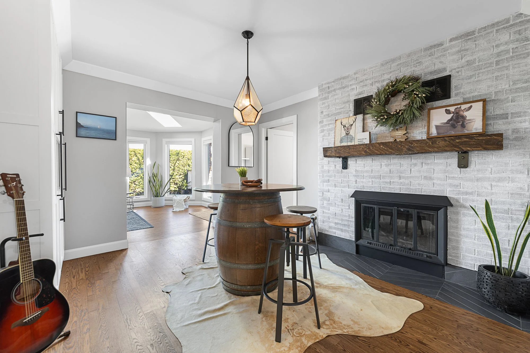
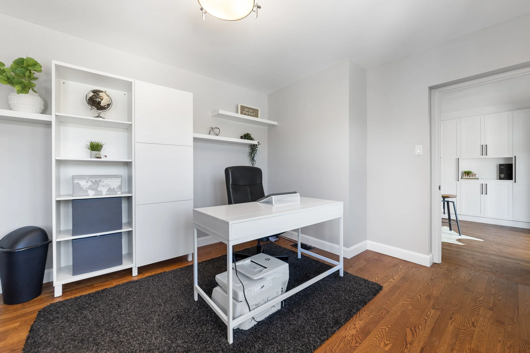
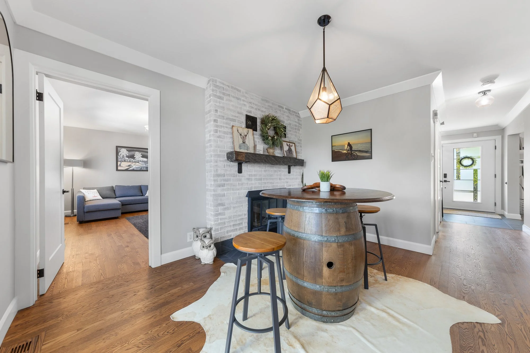
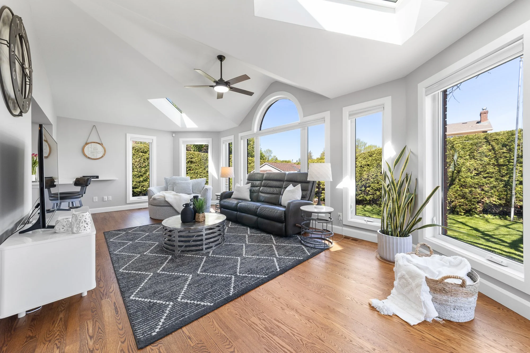
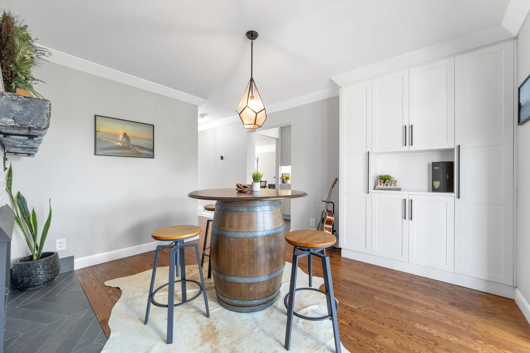
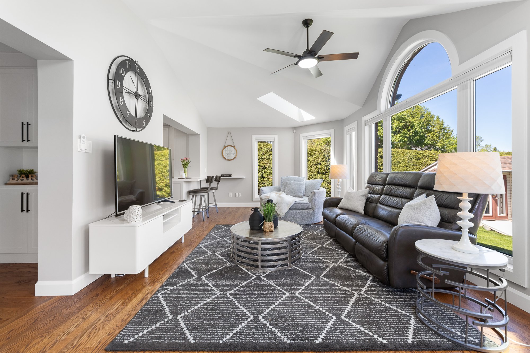
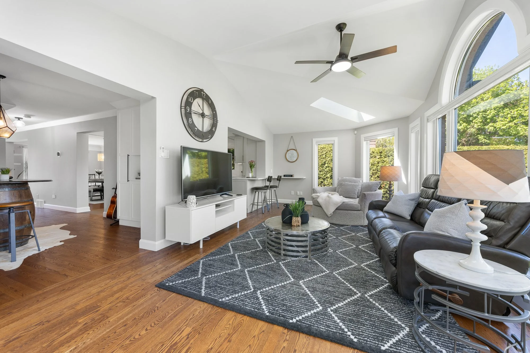
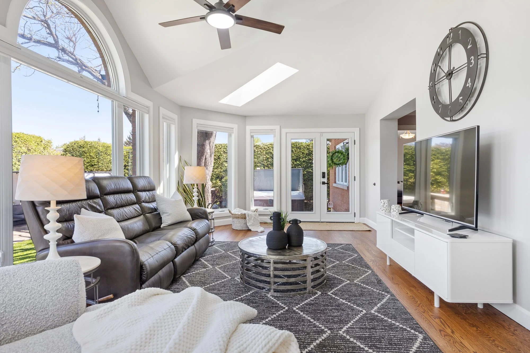
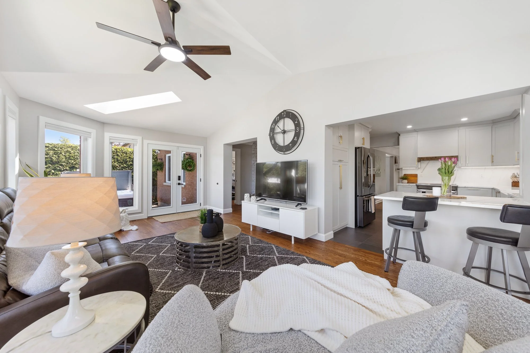
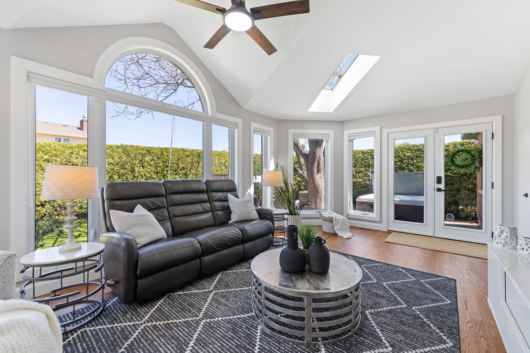
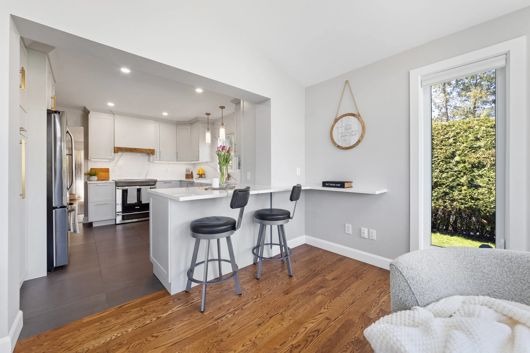
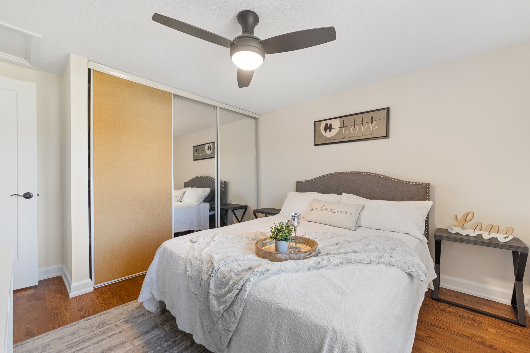
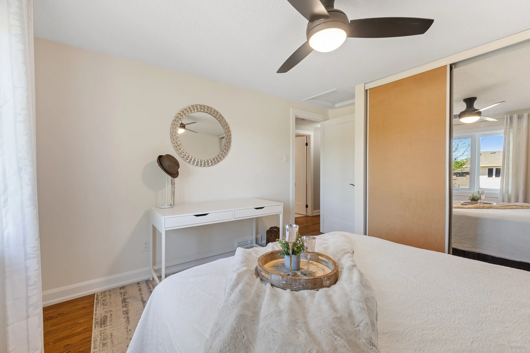
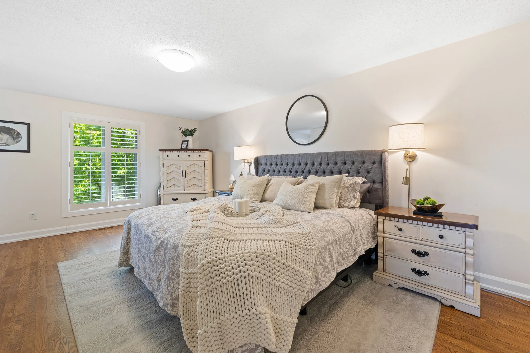
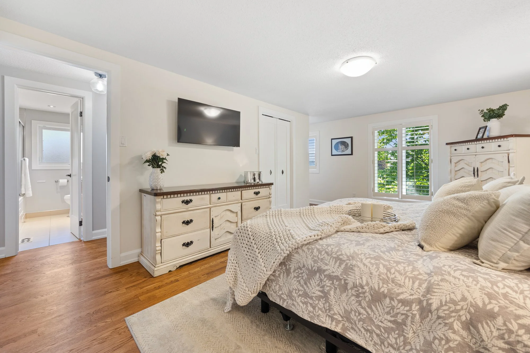
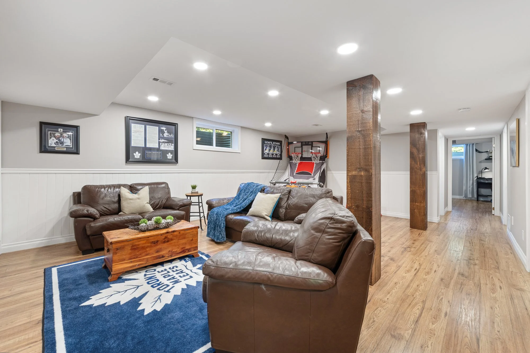
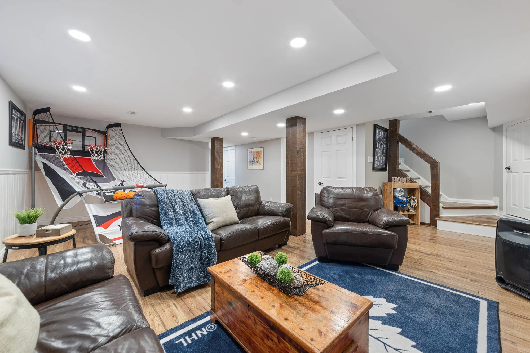
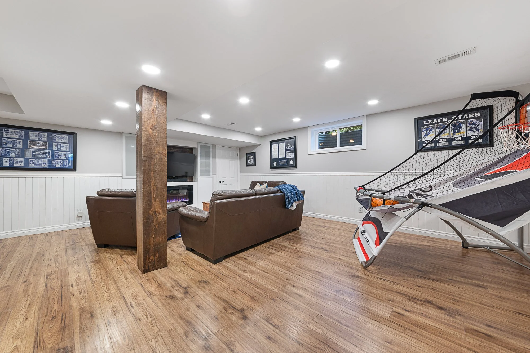
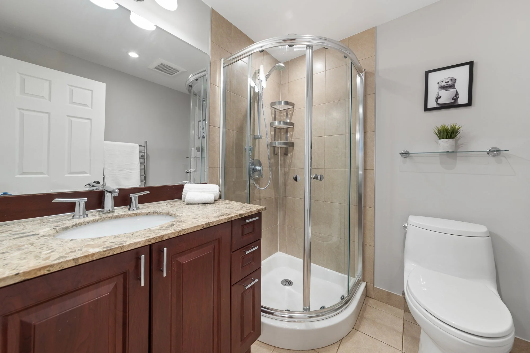
MAP
TRANSIT - Public transit is at this home's doorstep for easy travel around the city. The nearest street transit stop is only a 2 minute walk away.
PARKS & REC - This home is located in park heaven, with 4 parks and 6 recreation facilities within a 20 minute walk from this address.
Amberwood Pathway: Located at 72 Trailway Circ (2-minute walk).
Forest Creek Park: Located at 21 Amy St (4-minute walk).
Nearby Facilities: includes 3 playgrounds and 2 trails.
SCHOOLS
Stittsville PS: Designated catchment public elementary school (Grades PK to 6) located at 40 Granite Ridge Dr.
Maplewood SS: Designated catchment middle and high school (Grades 7 to 12) located at 700 Cope Dr (1.81 km away).
ÉESP Maurice-Lapointe: Designated catchment school (Grades PK to 12) located at 17 Bridgestone Dr.
South Carleton HS: Designated catchment high school (Grades 9 to 12) located at 3673 McBean St.